
Leave a Message

By providing your contact information to Prichard Properties, your personal information will be processed in accordance with Prichard Properties's Privacy Policy. By checking the box(es) below, you consent to receive communications regarding your real estate inquiries and related marketing and promotional updates in the manner selected by you. For SMS text messages, message frequency varies. Message and data rates may apply. You may opt out of receiving further communications from Prichard Properties at any time. To opt out of receiving SMS text messages, reply STOP to unsubscribe.

Thank you for your message. We will be in touch with you shortly.

8997 Lenter Drive SE
SEE ALL PHOTOS
8997 Lenter Drive SE
Courtesy of Michelle Gaudreau, Greenridge Realty (Caledonia)
Sold

8997 Lenter Drive SE

8997 Lenter Drive SE, Caledonia, MI 49316

$430,000
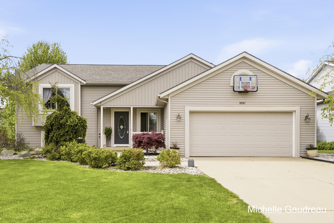
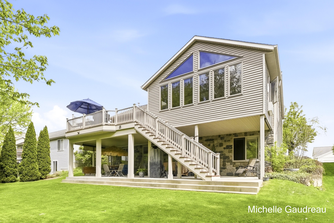
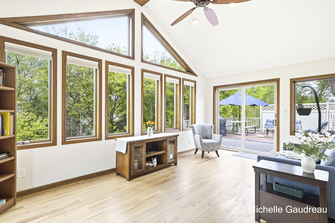
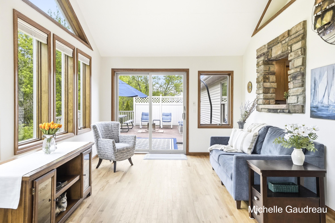
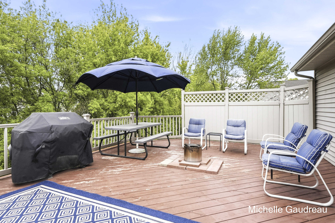
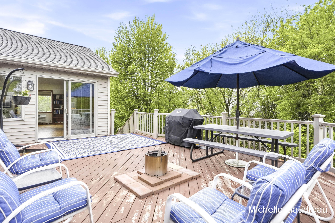
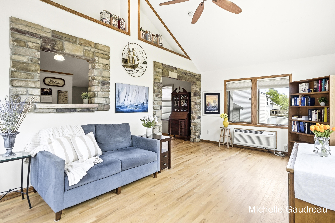
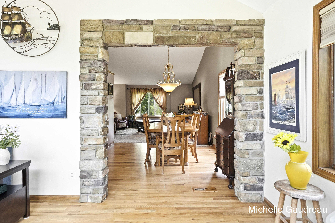
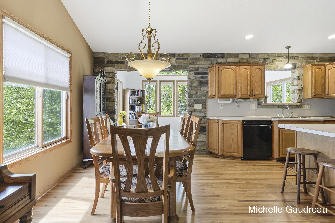
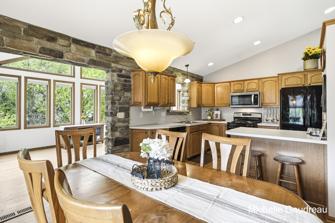
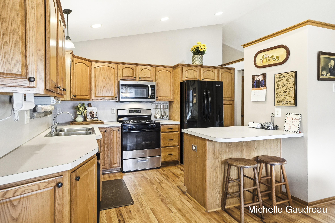
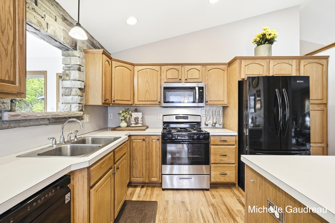
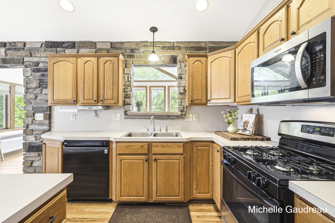
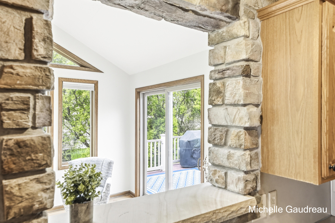
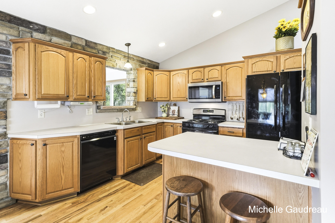
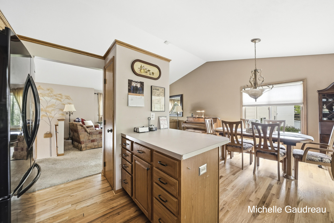
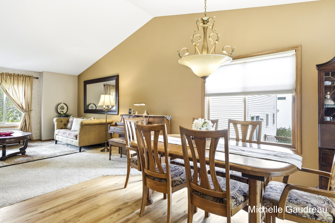
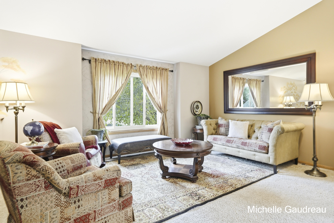
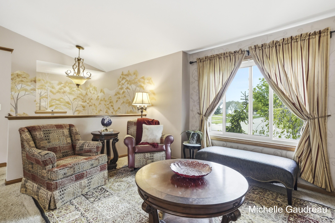
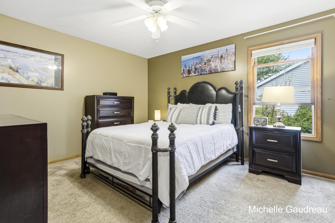
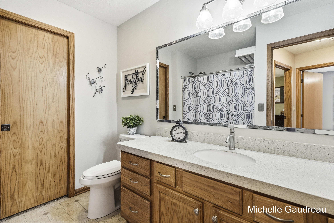
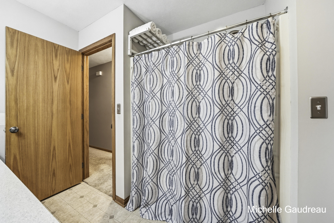
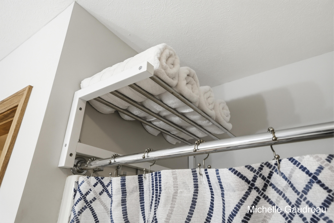
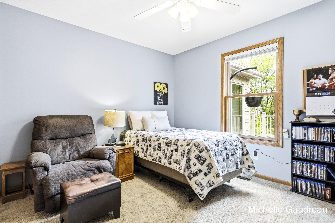
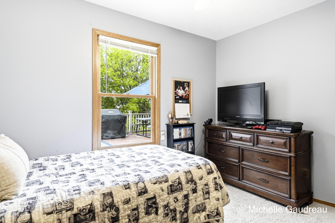
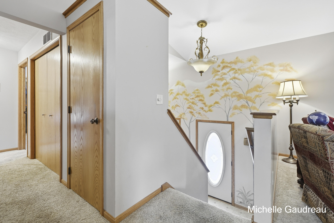
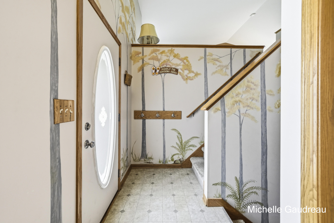
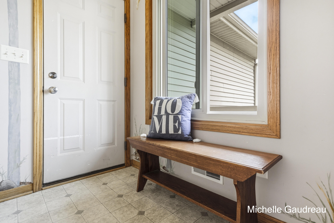
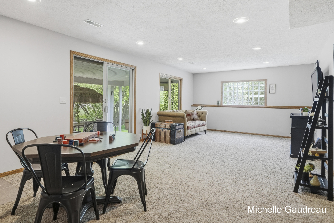
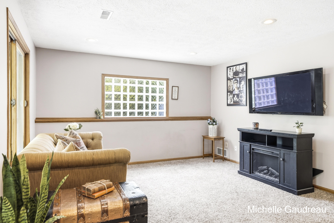
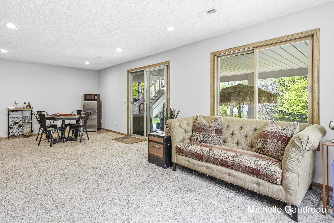
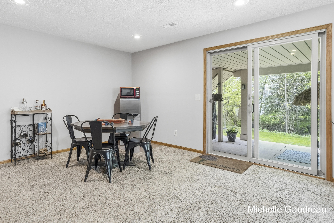
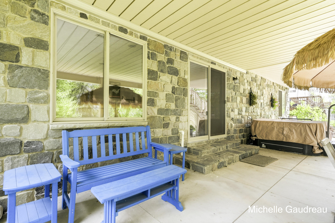
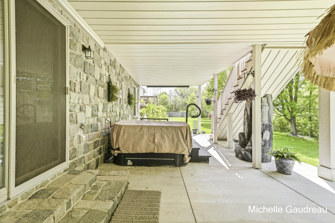
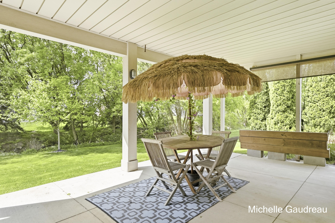
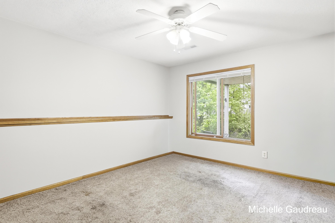
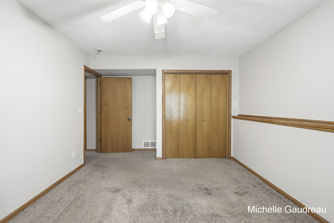
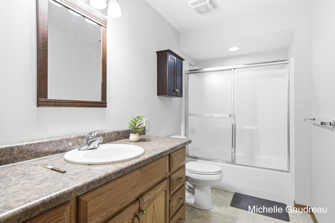
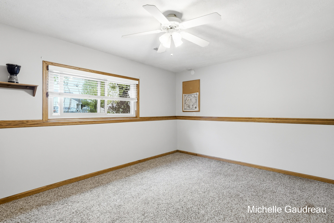
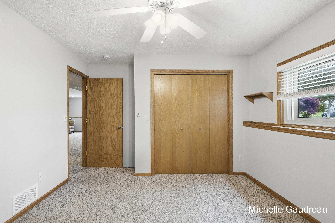
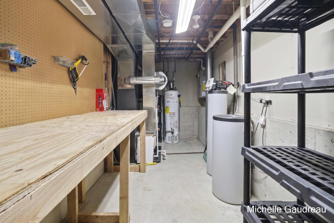
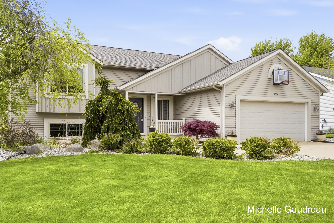
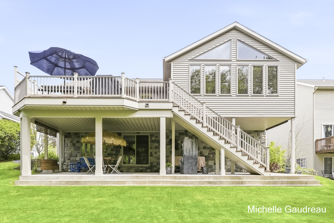
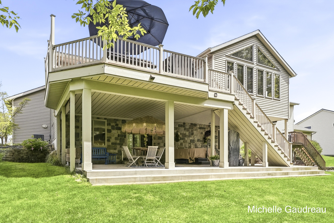
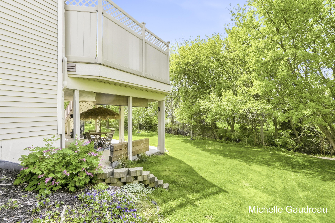
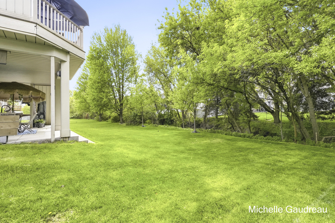
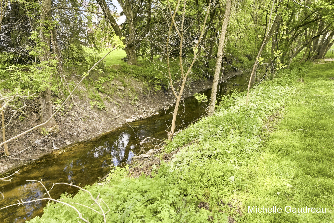
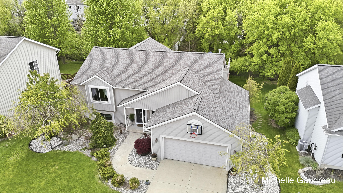
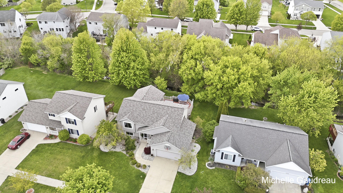
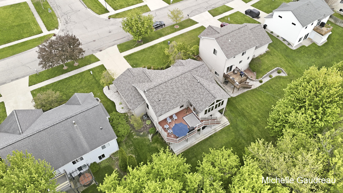
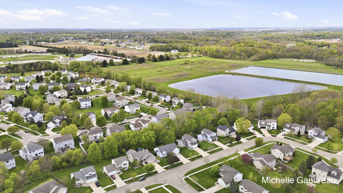
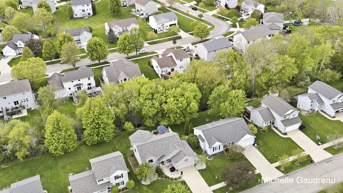
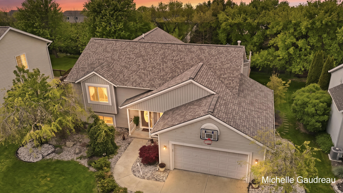
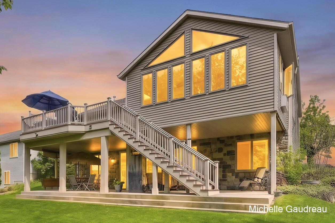
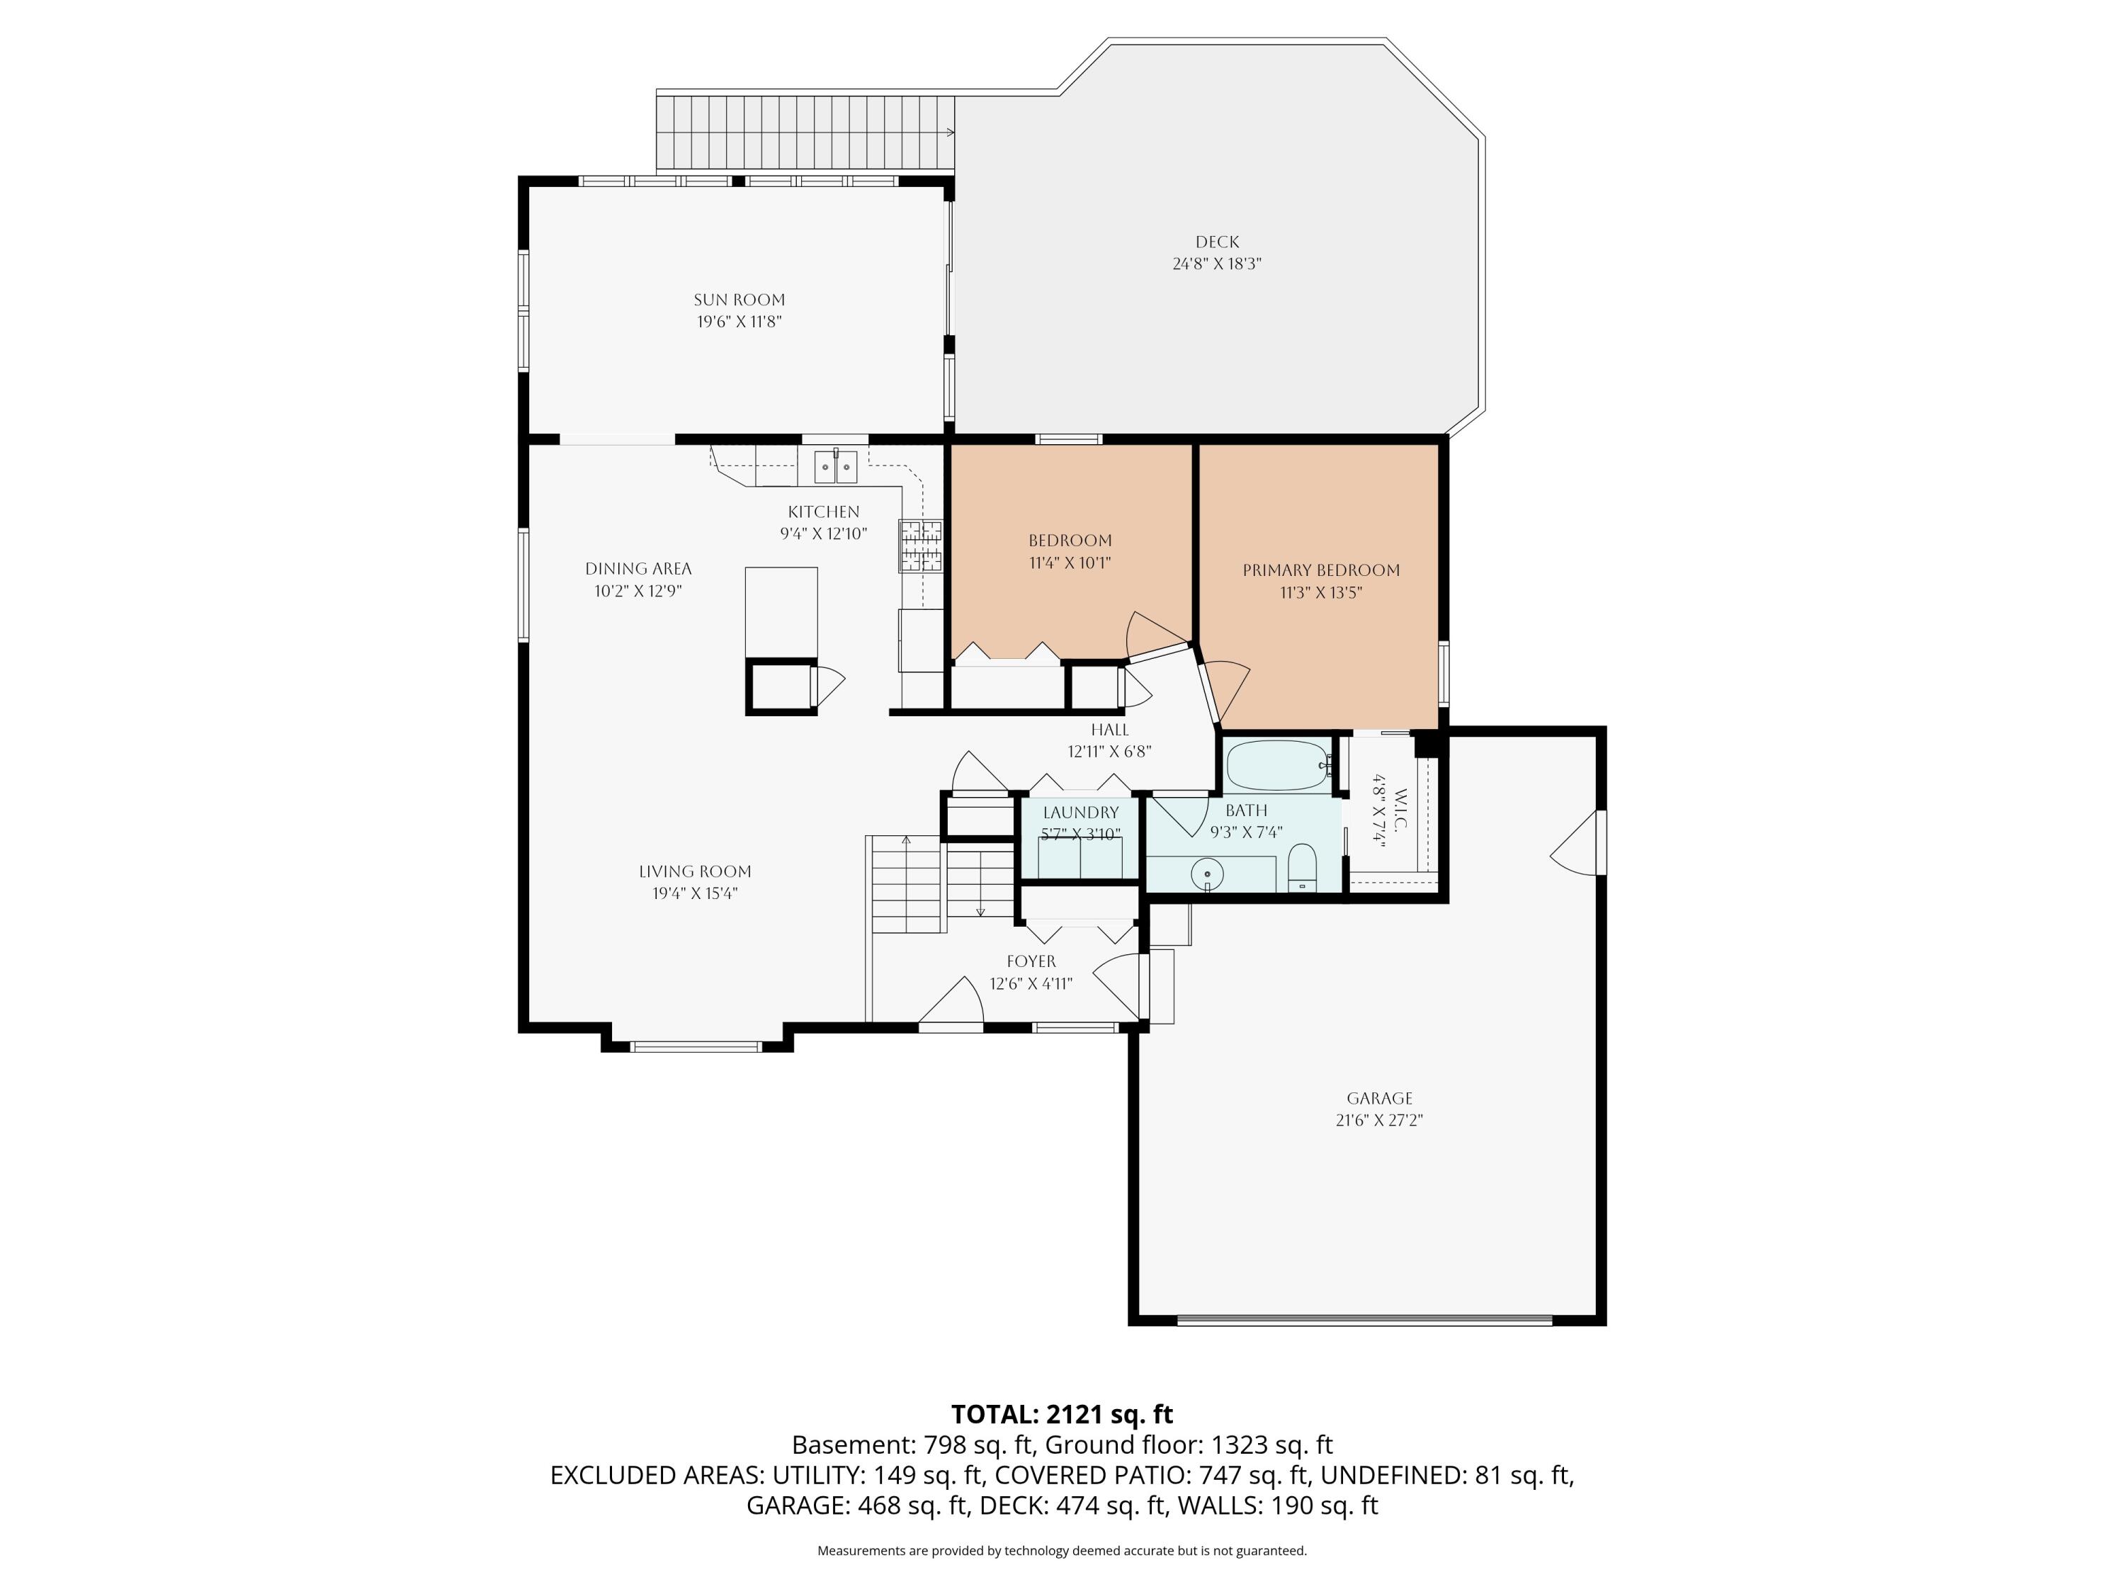
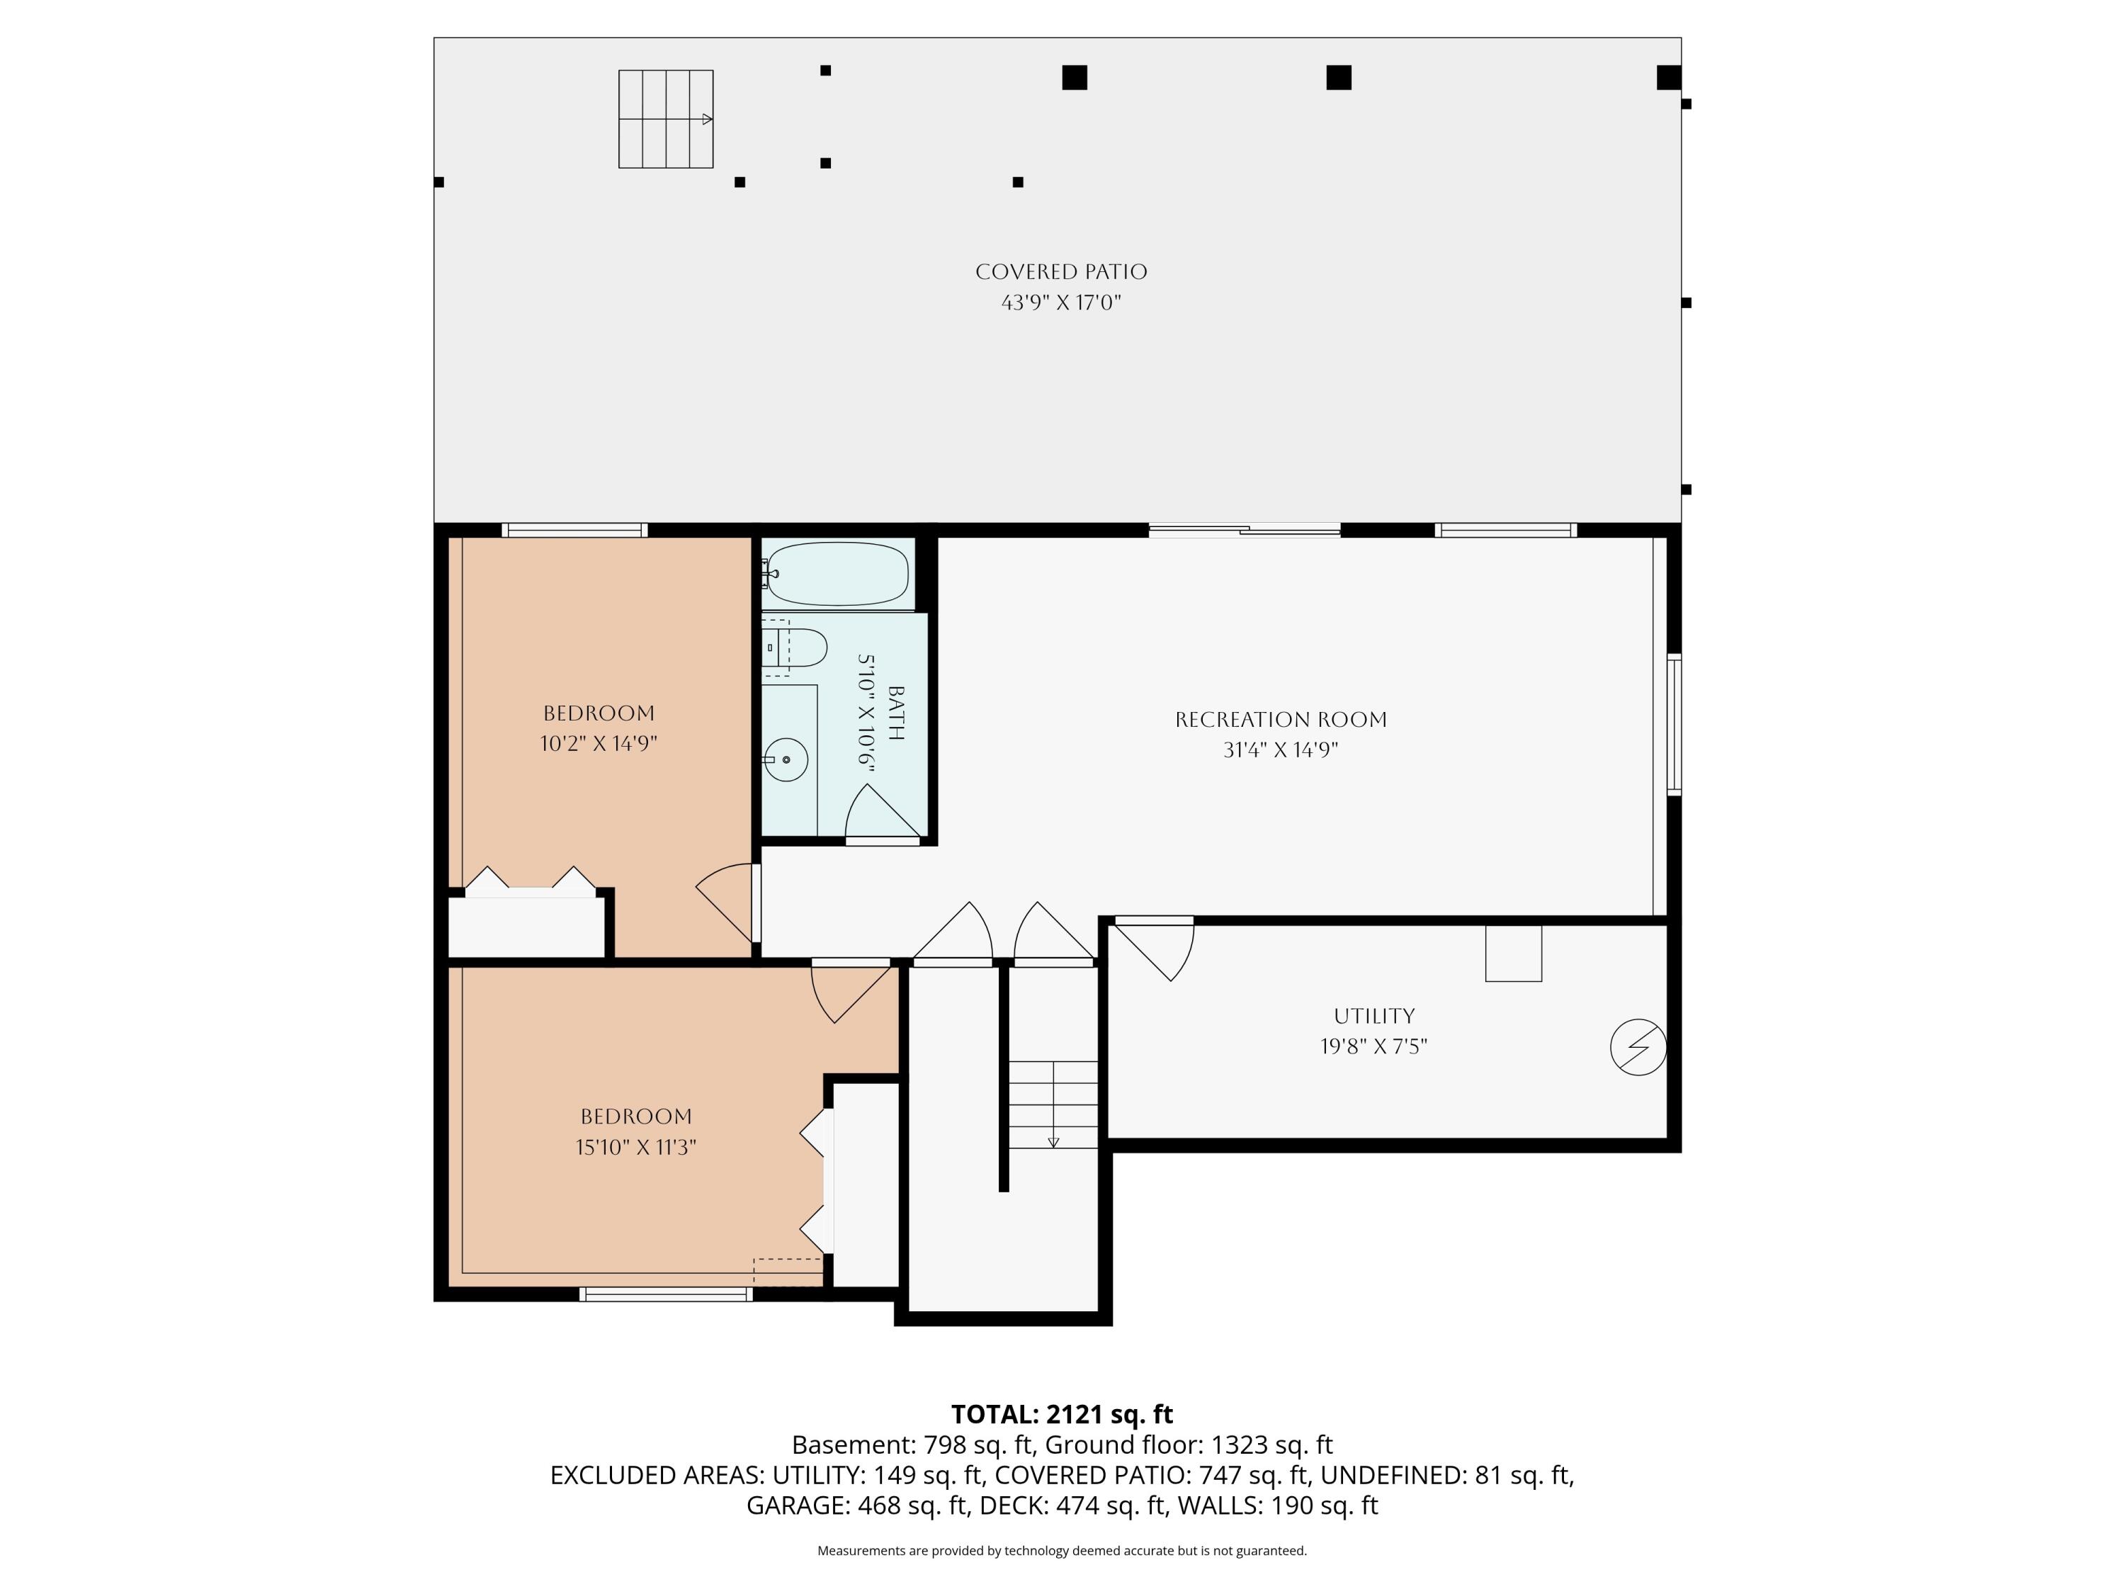
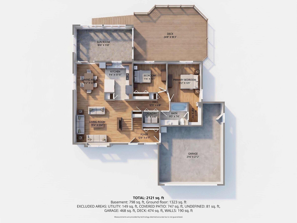
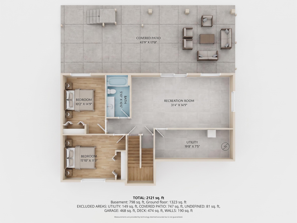
Where everyday living feels like a getaway--welcome to Glen Valley Estates. Enjoy peaceful treeline & creek views from your two-tier outdoor retreat & vaulted sunroom featuring wood floors, Anderson windows, limestone pass-through, & slider to18x14 deck with privacy panels. Relax in the hot tub or entertain on the expansive patio below, complete with Oasis ceiling & drainage system, limestone feature wall, & 6' fountain. A dramatic 2-story foyer welcomes you to an open main level with spacious living, dining, & kitchen areas. The primary suite features a WIC & direct access to the full bath, with bedroom #2 and MF laundry nearby. Freshly painted walkout level offers 2 large bedrooms, full bath, family / rec room, & storage/mechanical. Other major updates include roof (2025) & furnace (2022). Includes AHS Shield Plus warranty ($700 value) and Seller offering $5,000 in concessions - Buyer decides how it is used, but it could be for interest rate buy down, closing costs, or other items. Neighborhood walking trails connect to schools, library, dog park, splash pad, pickleball courts, Pavilion and Amphitheater at the Caledonia Community Green, downtown Caledonia restaurants and shops, Lakeside Park, & Paul Henry Trail! Easy commute to downtown Grand Rapids or Gerald R. Ford International Airport.

4
beds

2
baths

2,372 Sq.Ft. LIVING AREA

10,019 Sq.Ft. lot

Ryan Prichard

Ryan Prichard

Features & Amenities

Interior

  • total bedrooms4
  • Total bathrooms2
  • full bathrooms2
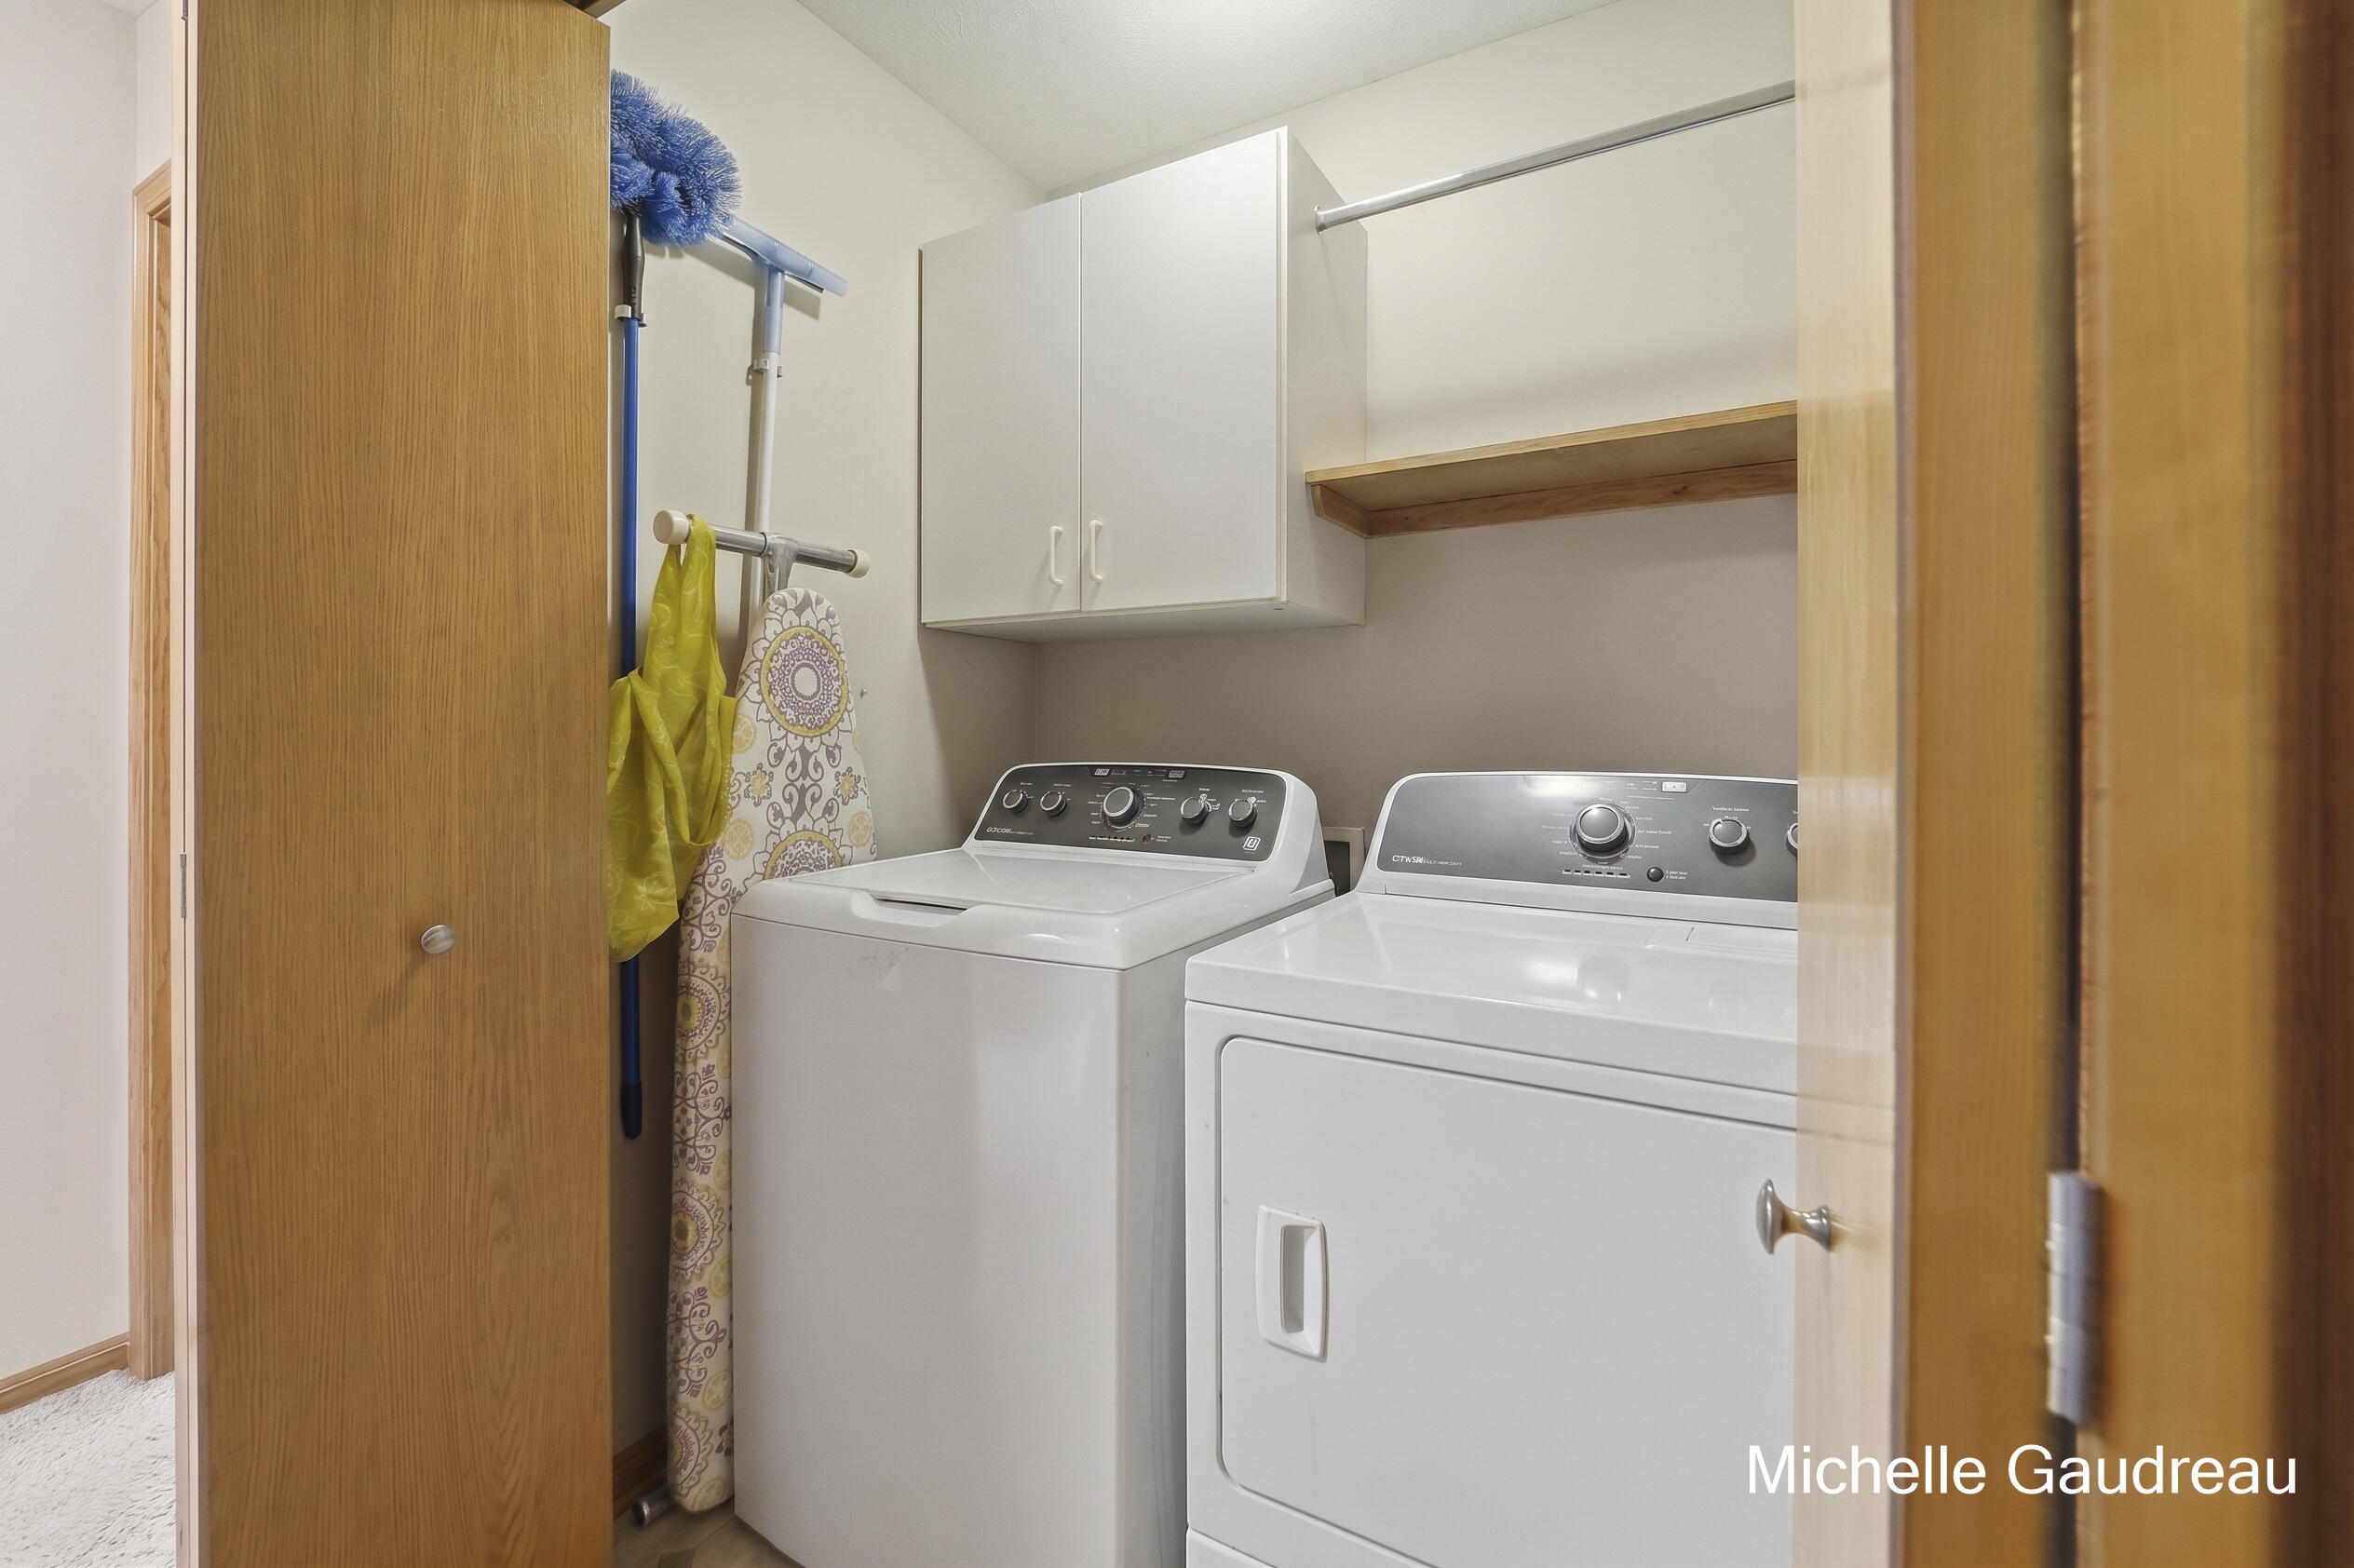
  • Laundry room Laundry Closet, Main Level
  • Flooring Carpet, Wood
  • APPLIANCES Dishwasher, Dryer, Microwave, Oven, Range, Refrigerator, Washer, Water Softener Owned
  • other interior Features Ceiling Fan(s), Garage Door Opener

Area & Lot

  • Status Sold
  • Date Sold July 2, 2026
  • Living Area2,372 Sq.Ft.
  • Total Area1,392 Sq.Ft.
  • Lot Area10,019 Sq.Ft.
  • MLS® ID26020545
  • TypeResidential
  • YEAR BUILT2004
  • Water FrontageStream/Creek
  • School DistrictCaledonia

Exterior

  • STORIES2
  • Garage Space2.0
  • water SourcePublic
  • utilitiesNatural Gas Connected
  • lot featuresLevel, Sidewalk
  • parkingGarage Faces Front, Garage Door Opener, Attached
  • HEAT TYPEForced Air
  • AIR CONDITIONINGCentral Air
  • sewerPublic

Financial

  • Sales Price$430,000
  • Real Estate Tax $4,848/yr
  • HOA $100/yr

Work With Our Team

Prichard Properties brings decade-old banking insight and customer-first dedication to Wyoming and Grand Rapids real estate. Let them guide your home-buying or selling journey with expert negotiation, community care, and award-winning service.

Follow Us on Instagram