Leave a Message

By providing your contact information to Prichard Properties, your personal information will be processed in accordance with Prichard Properties's Privacy Policy. By checking the box(es) below, you consent to receive communications regarding your real estate inquiries and related marketing and promotional updates in the manner selected by you. For SMS text messages, message frequency varies. Message and data rates may apply. You may opt out of receiving further communications from Prichard Properties at any time. To opt out of receiving SMS text messages, reply STOP to unsubscribe.

Thank you for your message. We will be in touch with you shortly.

4393 Twilight Way
4393 Twilight Way
4393 Twilight Way
4393 Twilight Way
4393 Twilight Way
4393 Twilight Way
4393 Twilight Way
4393 Twilight Way
4393 Twilight Way
4393 Twilight Way
4393 Twilight Way
4393 Twilight Way
4393 Twilight Way
4393 Twilight Way
4393 Twilight Way
4393 Twilight Way
4393 Twilight Way
4393 Twilight Way
4393 Twilight Way
4393 Twilight Way
4393 Twilight Way
4393 Twilight Way
4393 Twilight Way
4393 Twilight Way
4393 Twilight Way
4393 Twilight Way
4393 Twilight Way
4393 Twilight Way
4393 Twilight Way
SEE ALL PHOTOS
4393 Twilight Way
4393 Twilight Way
4393 Twilight Way
4393 Twilight Way
4393 Twilight Way
4393 Twilight Way
4393 Twilight Way
4393 Twilight Way
4393 Twilight Way
4393 Twilight Way
4393 Twilight Way
4393 Twilight Way
4393 Twilight Way
4393 Twilight Way
4393 Twilight Way
4393 Twilight Way
4393 Twilight Way
4393 Twilight Way
4393 Twilight Way
4393 Twilight Way
4393 Twilight Way
4393 Twilight Way
4393 Twilight Way
4393 Twilight Way
4393 Twilight Way
4393 Twilight Way
4393 Twilight Way
4393 Twilight Way
4393 Twilight Way
Courtesy of Ryan M Prichard, Keller Williams Realty Rivertown
For Sale

4393 Twilight Way

4393 Twilight Way, Allendale, MI 49401

$189,900
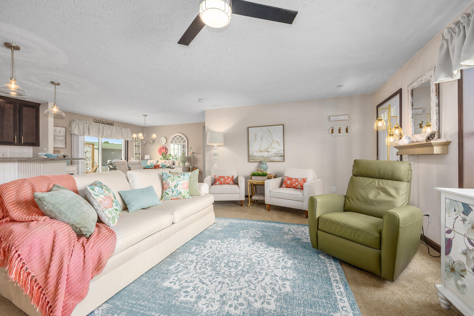
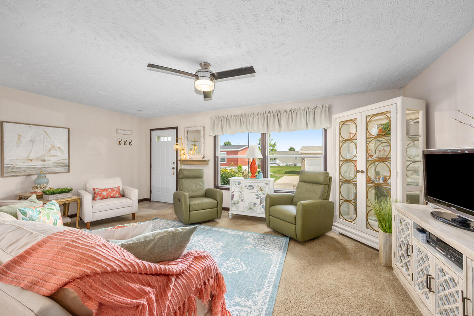
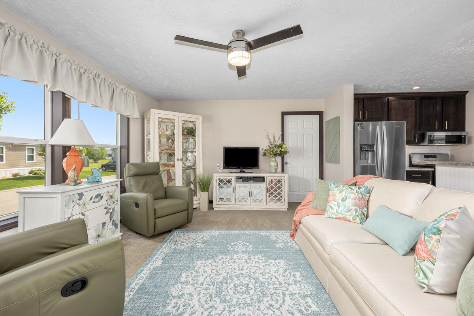
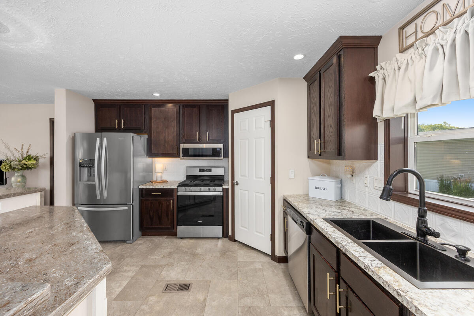
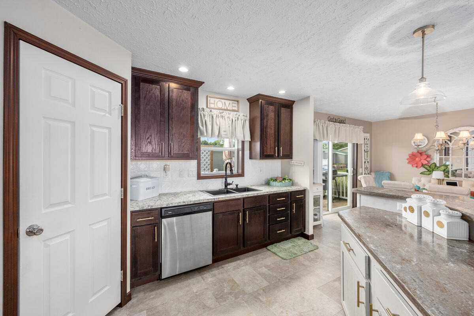
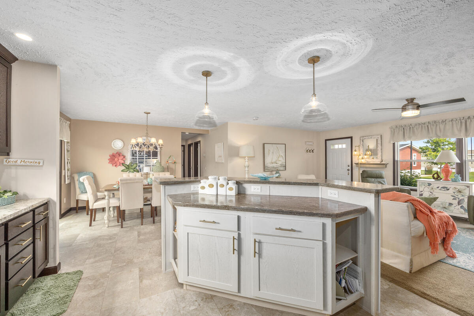
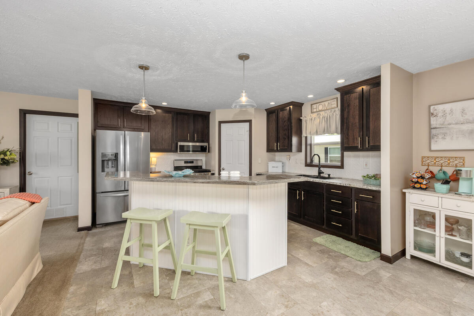
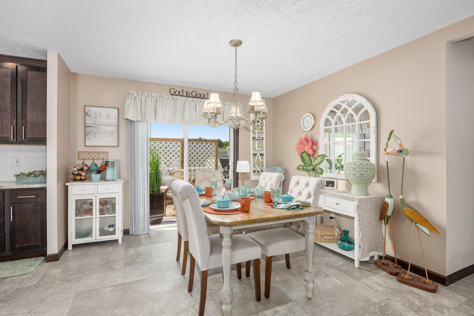
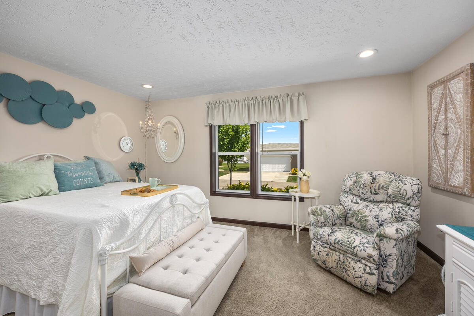
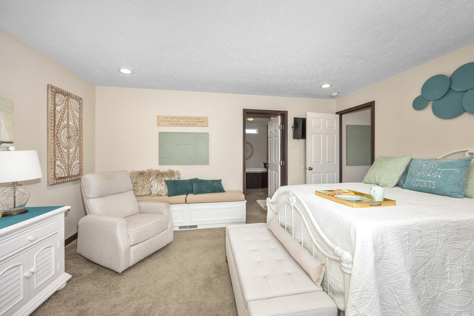
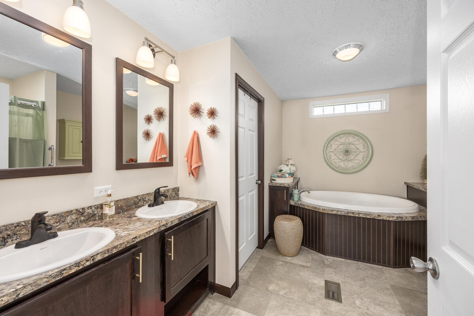
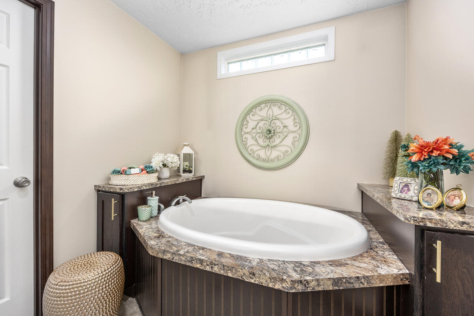
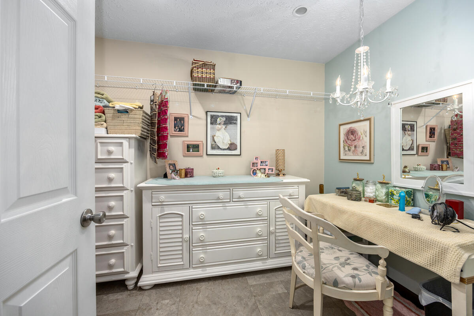
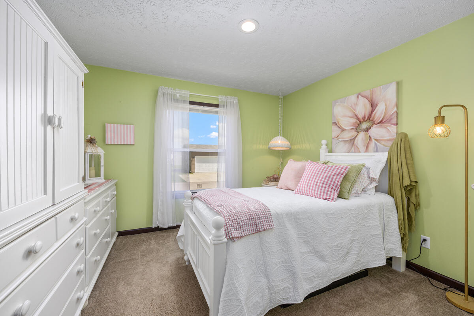
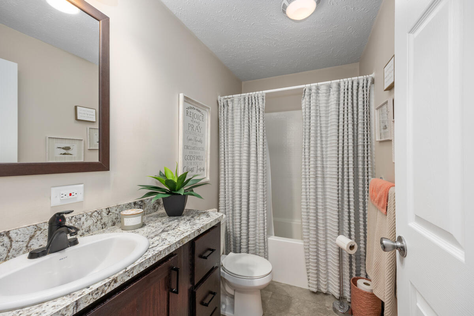
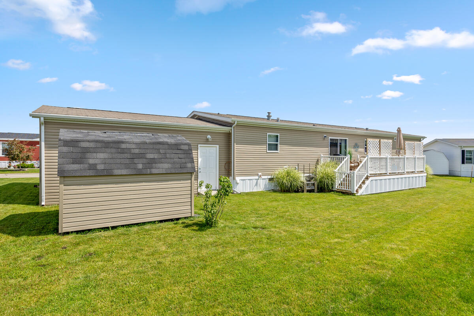
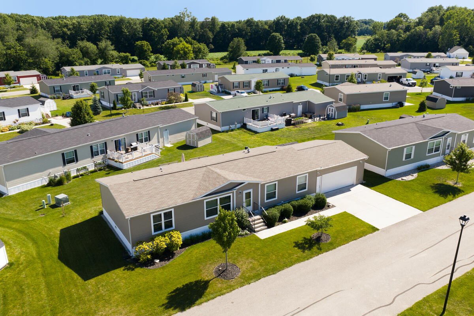
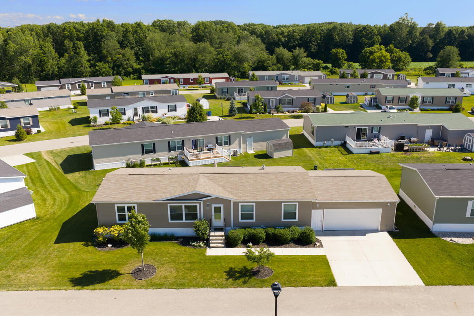
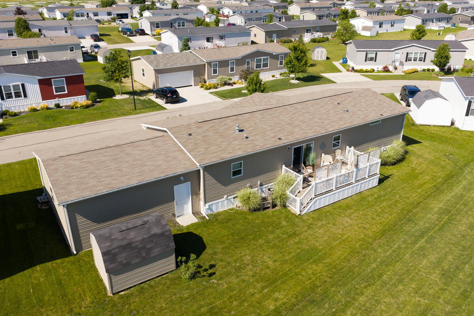
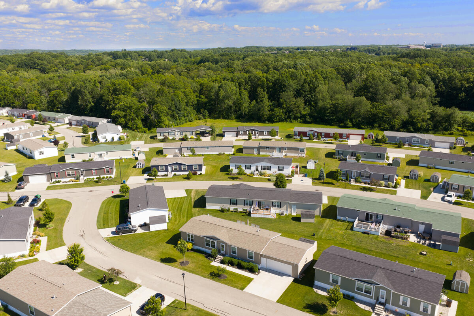
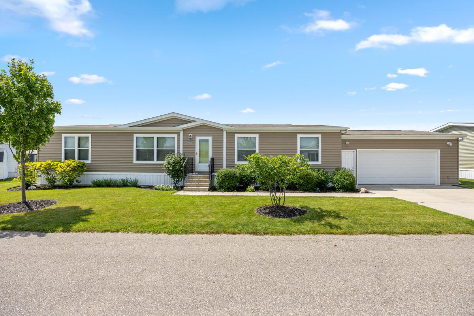
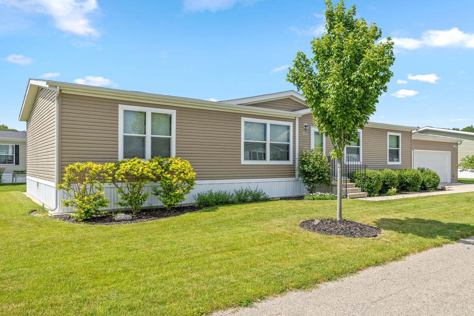
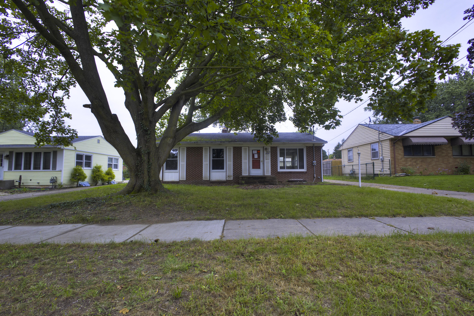
Prepare to be impressed by this exceptional, high-utility residence located in the highly desirable Boulder Ridge community! Built in 2020 and spanning a generous 1,456 square feet, this meticulously maintained 3-bedroom, 2-bathroom home completely shatters every preconception of manufactured housing, delivering premium upgrades and structural features rarely seen on the market.

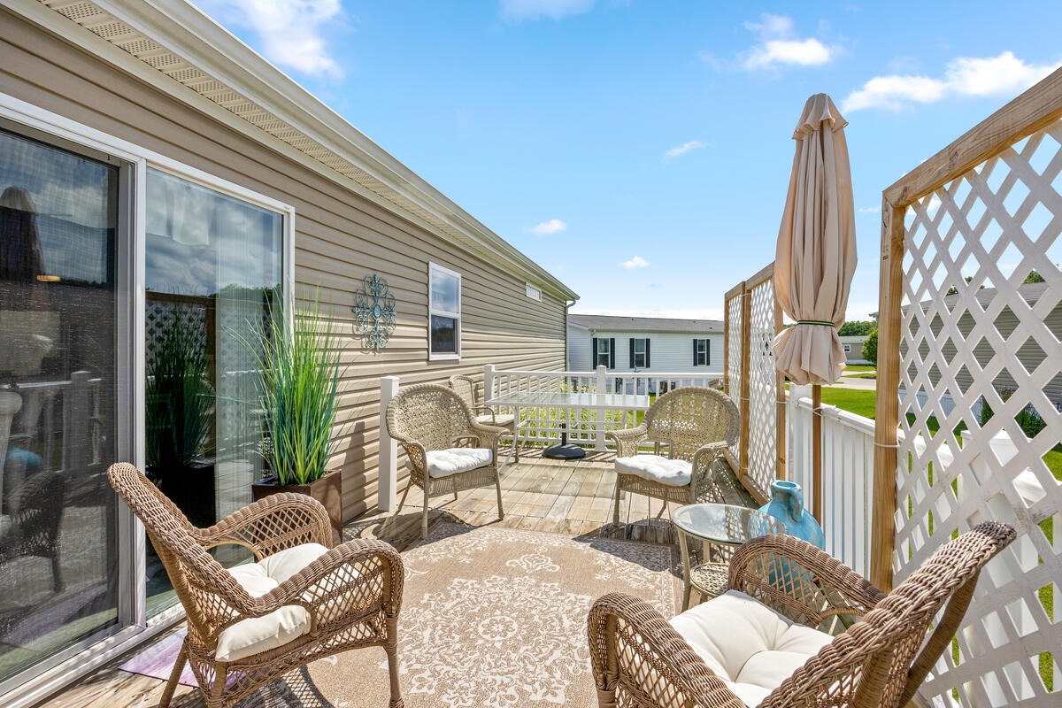
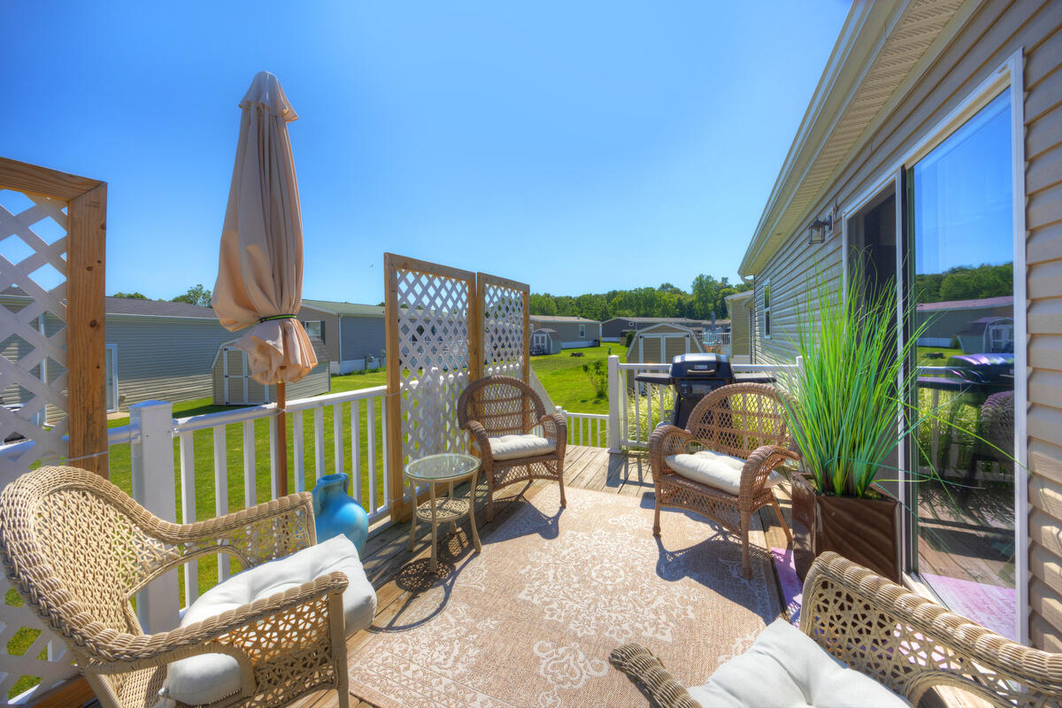
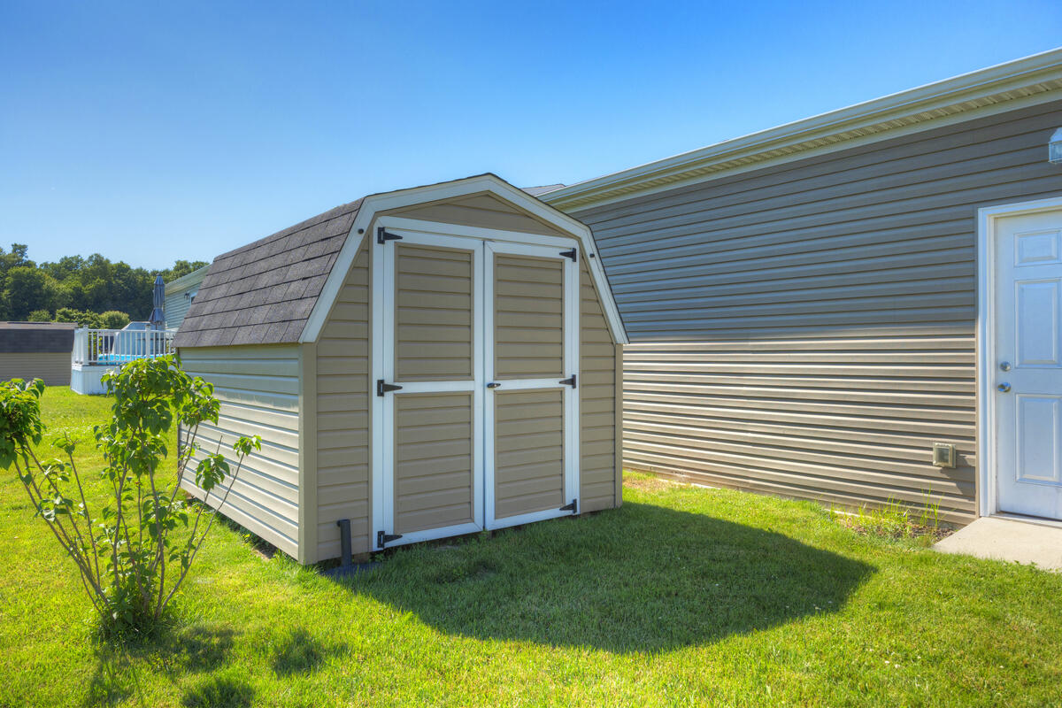
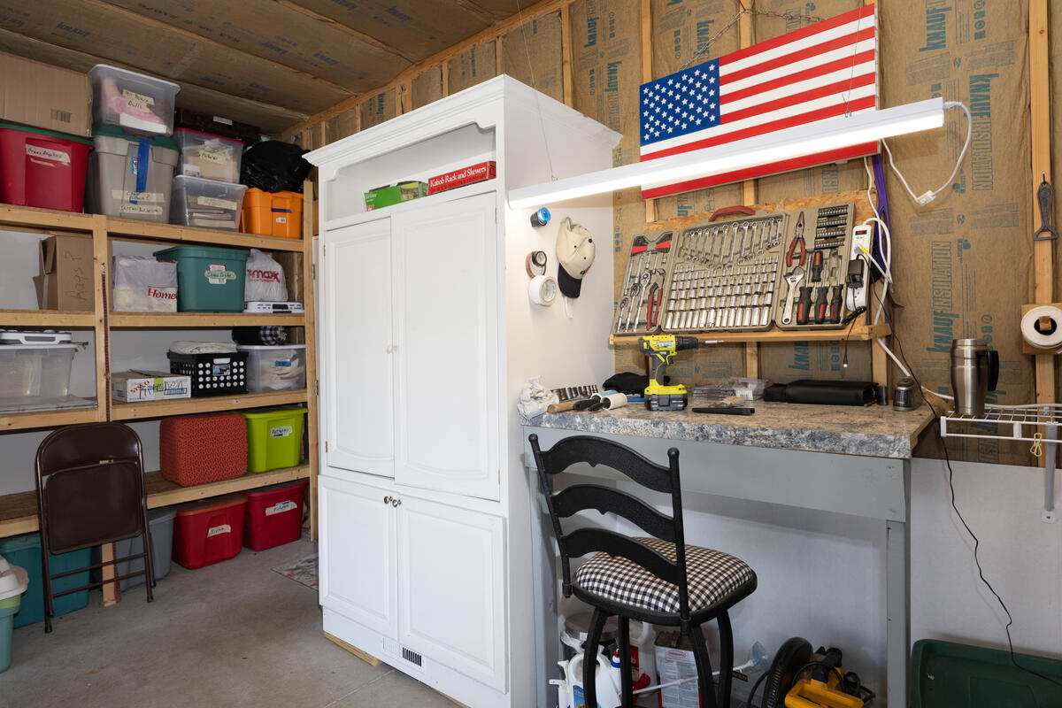
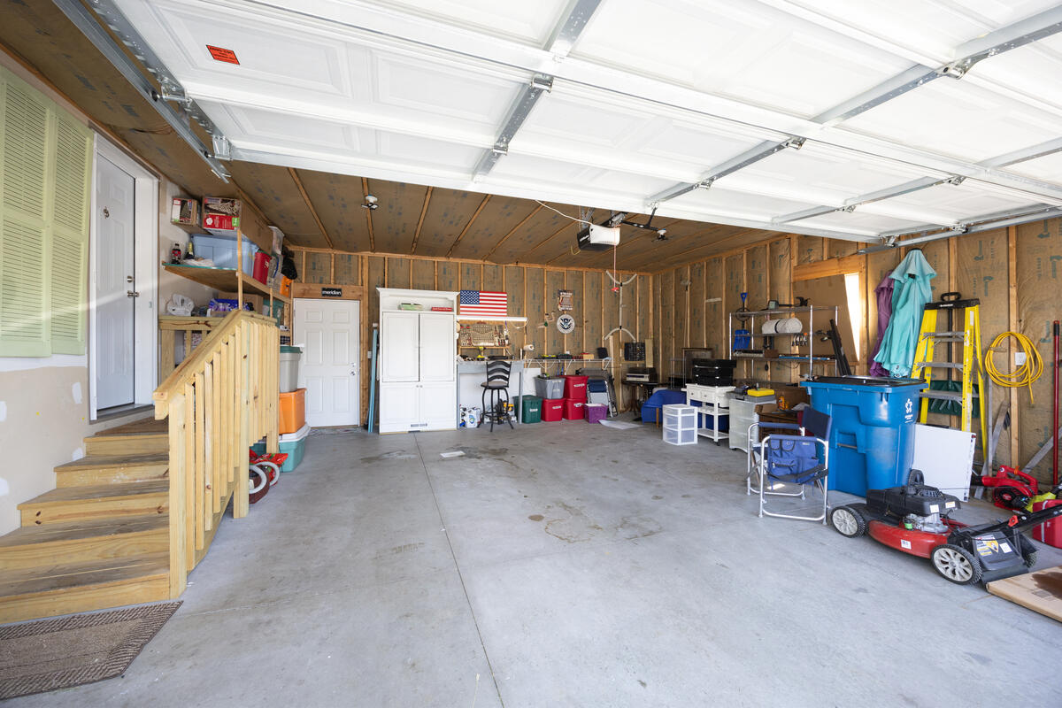
The undisputed crown jewel of this property is the massive 24x28 garage and workshop. Perfect for hobbyists, mechanics, creators, or anyone needing elite storage space, this substantial structural addition adds extraordinary functional value and directly supports the home's premium appeal. Step outside to your private outdoor retreat, featuring an expansive 10x16 deck that is ideal for summer barbecues, morning coffee, or evening relaxation. Inside, the light-filled, open-concept floor plan features a beautifully designed layout with a spacious primary bedroom suite serving as a quiet getaway. Pristine utility shines throughout the exterior with a built-in underground sprinkling system keeping your lawn green all summer, alongside brand-new gutters and modern architectural details that reflect true pride of ownership.
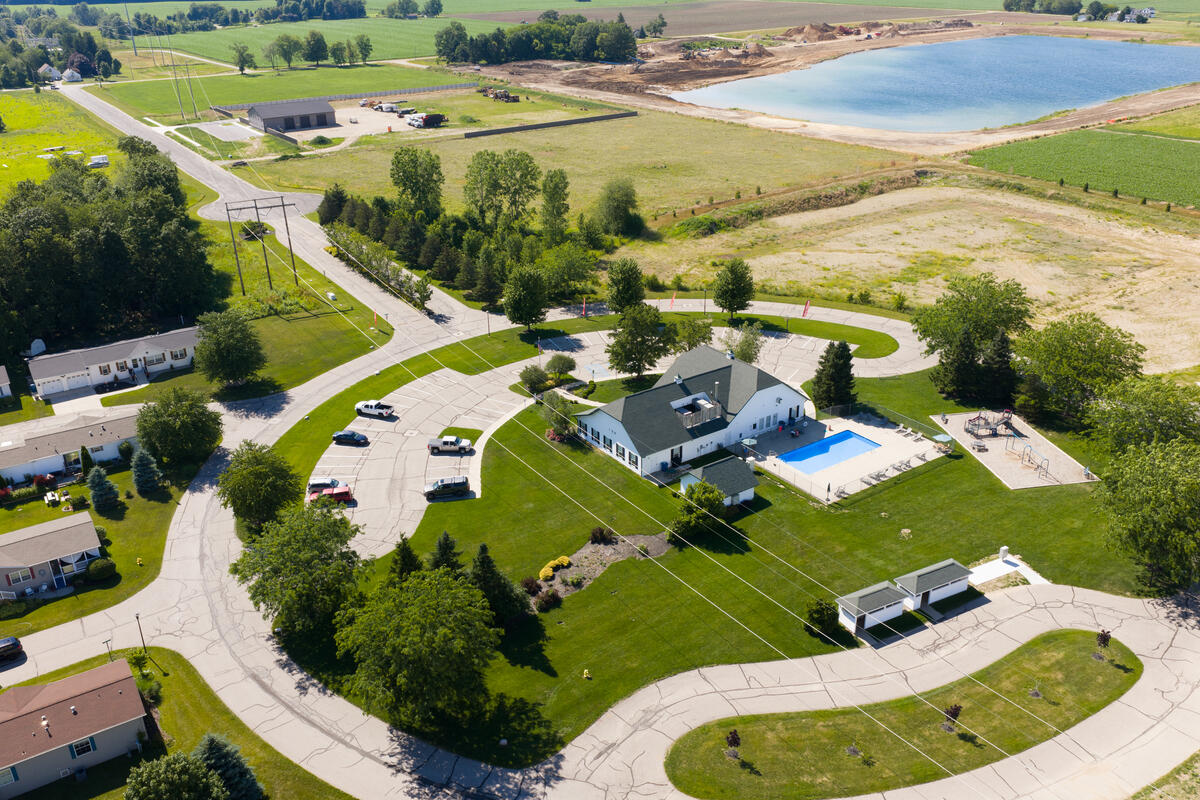
Beyond the home's impressive footprint, the Boulder Ridge lifestyle offers incredible value with access to fantastic community amenities, including a community pool, inviting clubhouse, playground, and fitness center.
Skip the wait of new construction and save on upfront expenses--there is absolutely no community buy-in fee! All occupants must complete a standard application process. The community is welcoming to pets, though specific dog/breed restrictions apply. Please note this is an owner-occupied community with a strict no-subleasing policy.
This is a mobile home located in a park and the transaction will be subject to the park's approval of the buyer. Boulder Ridge Community can be reached at 616-895-7522. Please note, the park has not been forth-coming with providing documentation of their bylaws or rules and regulations but they are easy to discuss such with and will provide information to prospective buyers. Potential buyers must be screened in-person at the park.
3
beds

2
baths

1,456 Sq.Ft. LIVING AREA
Ryan Prichard

Ryan Prichard

Features & Amenities

Interior

  • total bedrooms3
  • Total bathrooms2
  • full bathrooms2
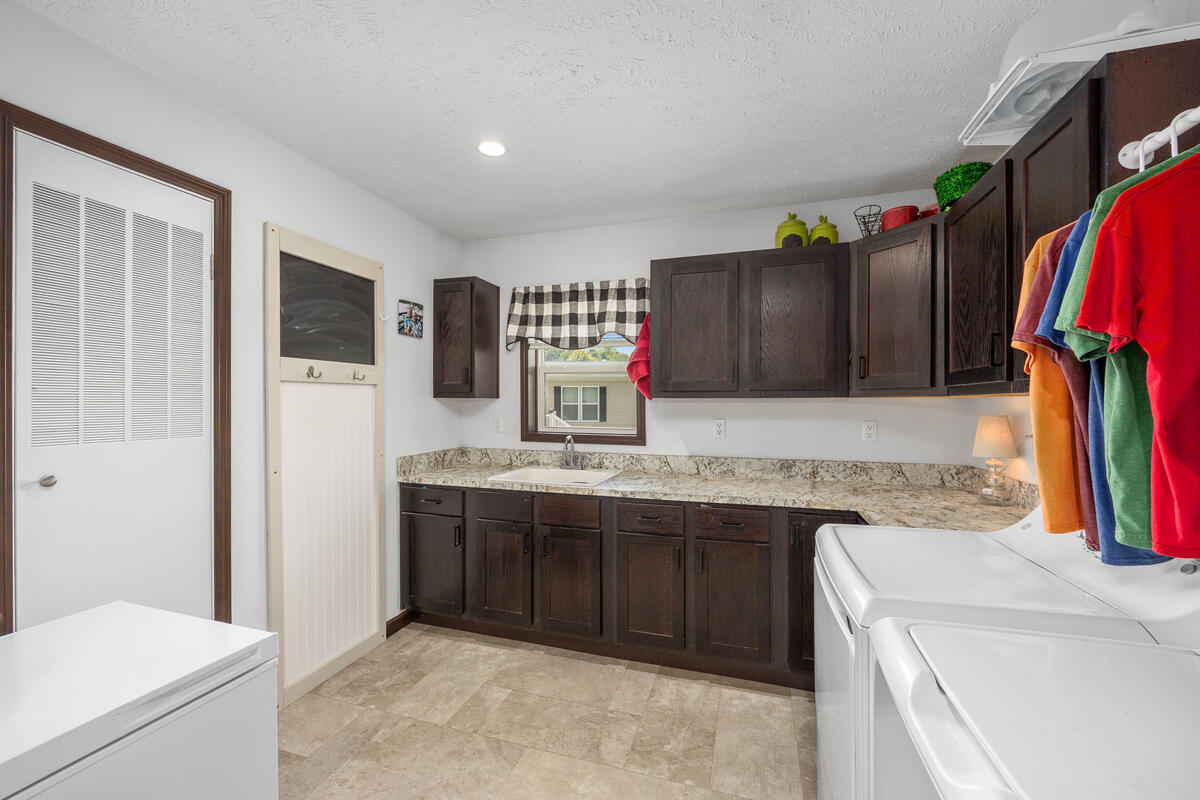
  • Laundry room Laundry Room, Main Level
  • APPLIANCES Dishwasher, Microwave, Oven, Refrigerator
  • other interior Features Center Island, Pantry

Area & Lot

  • Status For Sale
  • Living Area1,456 Sq.Ft.
  • Total Area1,456 Sq.Ft.
  • MLS® ID26031472
  • TypeManufactured-Mobile
  • YEAR BUILT2020
  • NeighborhoodAllendale
  • Architecture StylesRanch
  • School DistrictAllendale

Exterior

  • STORIES1
  • Garage Space2.0
  • water SourcePublic
  • parkingDetached
  • HEAT TYPEForced Air
  • AIR CONDITIONINGCentral Air
  • sewerPublic
  • HOA AmenitiesClubhouse, Fitness Center, Playground, Pool

Financial

  • Sales Price$189,900
  • Real Estate Tax $259/yr
  • HOA $595/mo
image

Schedule a Showing

We would love to show you our beautiful property. Please select your preferred date and time below. An agent will be in touch shortly to confirm your appointment.

Schedule a Showing

We would love to show you our beautiful property. Please select your preferred date and time below. An agent will be in touch shortly to confirm your appointment.

Thank you for your interest in 4393 Twilight Way, Allendale, MI 49401. We are reviewing your request and will be in touch shortly!

Mortgage Calculator

Estimate your monthly mortgage payment, including the principal and interest, property taxes, and HOA. Adjust the values to generate a more accurate rate.

All estimates are provided for informational purposes only. Actual amounts may vary.
$0,000 Your Payment 20 15 65
$0,000 Your Payment

Allendale

Explore

Work With Our Team

Prichard Properties brings decade-old banking insight and customer-first dedication to Wyoming and Grand Rapids real estate. Let them guide your home-buying or selling journey with expert negotiation, community care, and award-winning service.

Follow Us on Instagram