Leave a Message

Thank you for your message. We will be in touch with you shortly.

Property Description

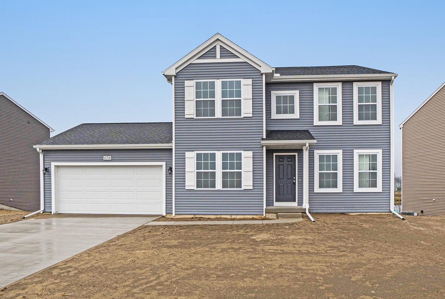
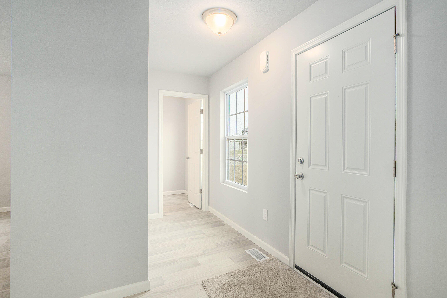
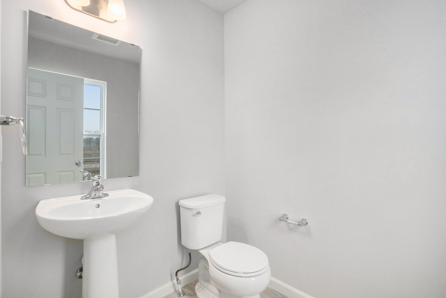
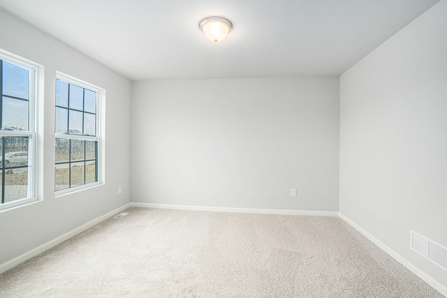
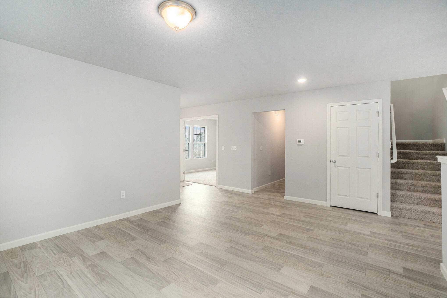
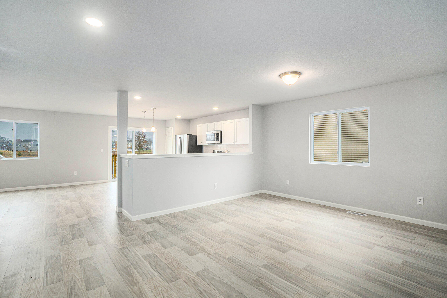
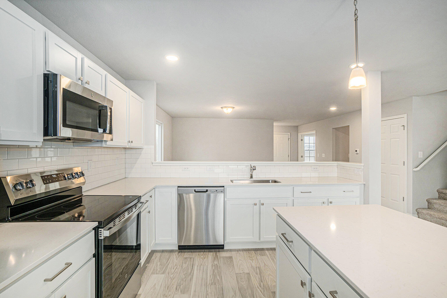
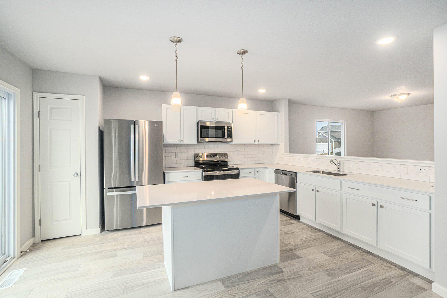
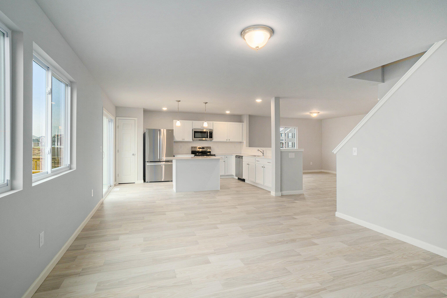
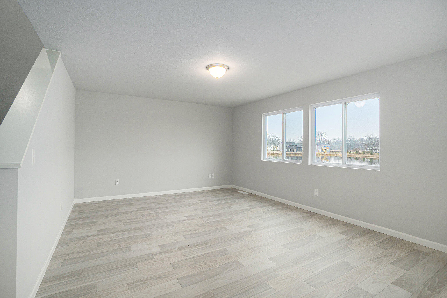
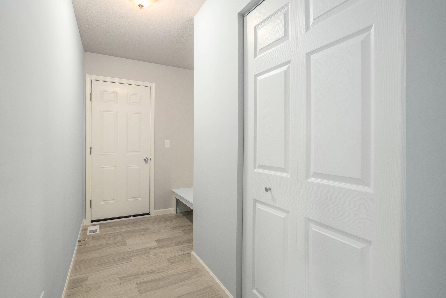
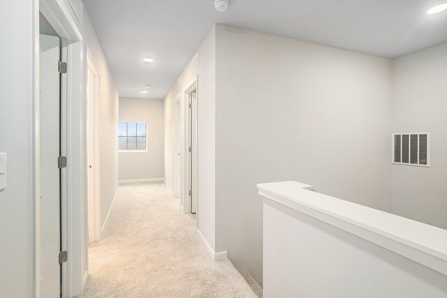
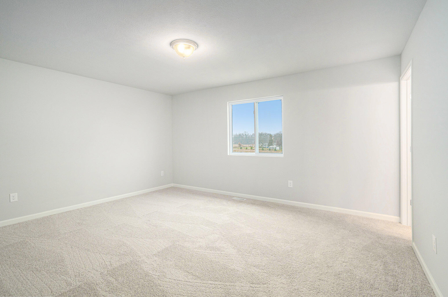
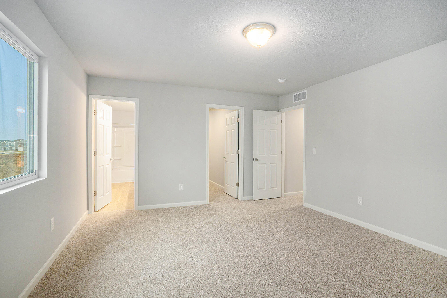
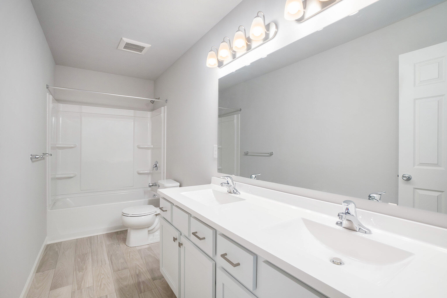
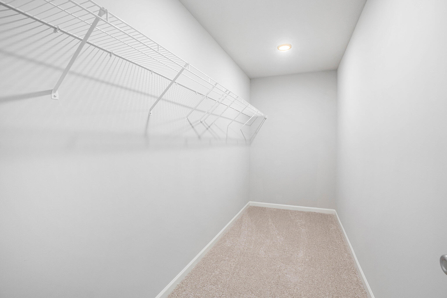
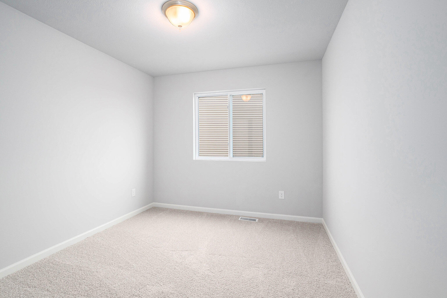
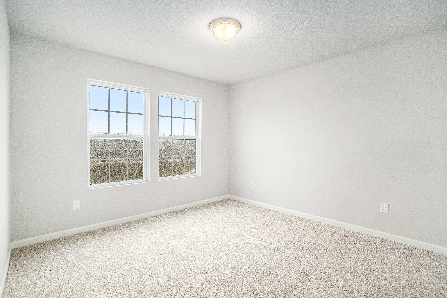
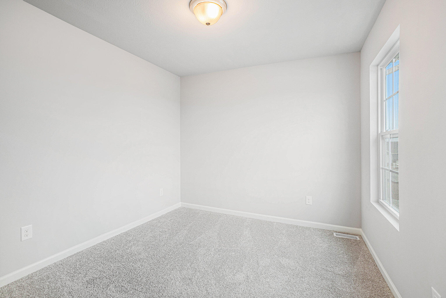
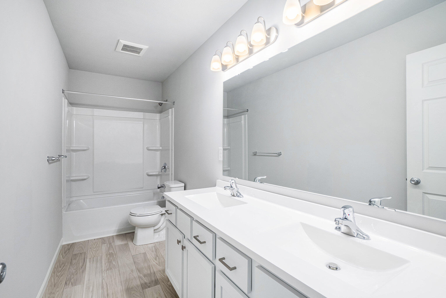
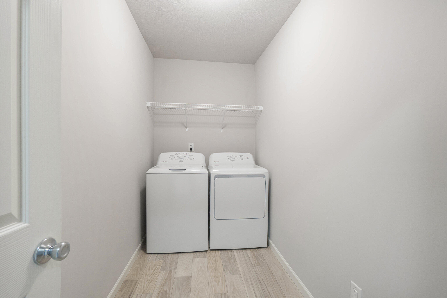
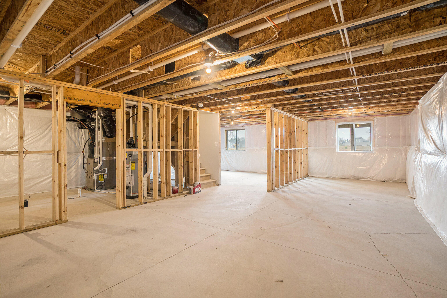
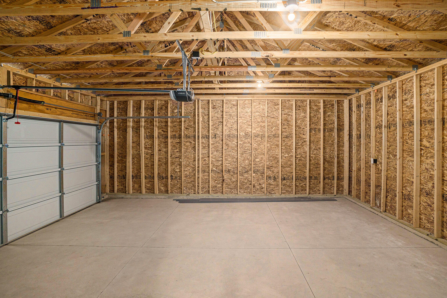
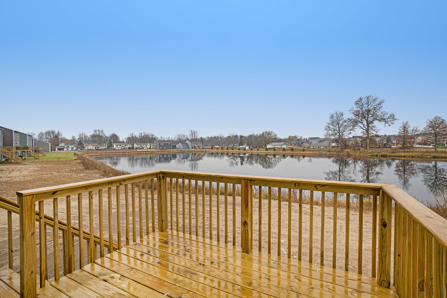
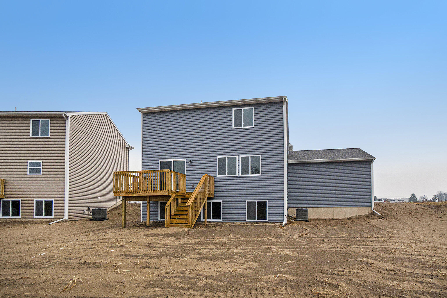
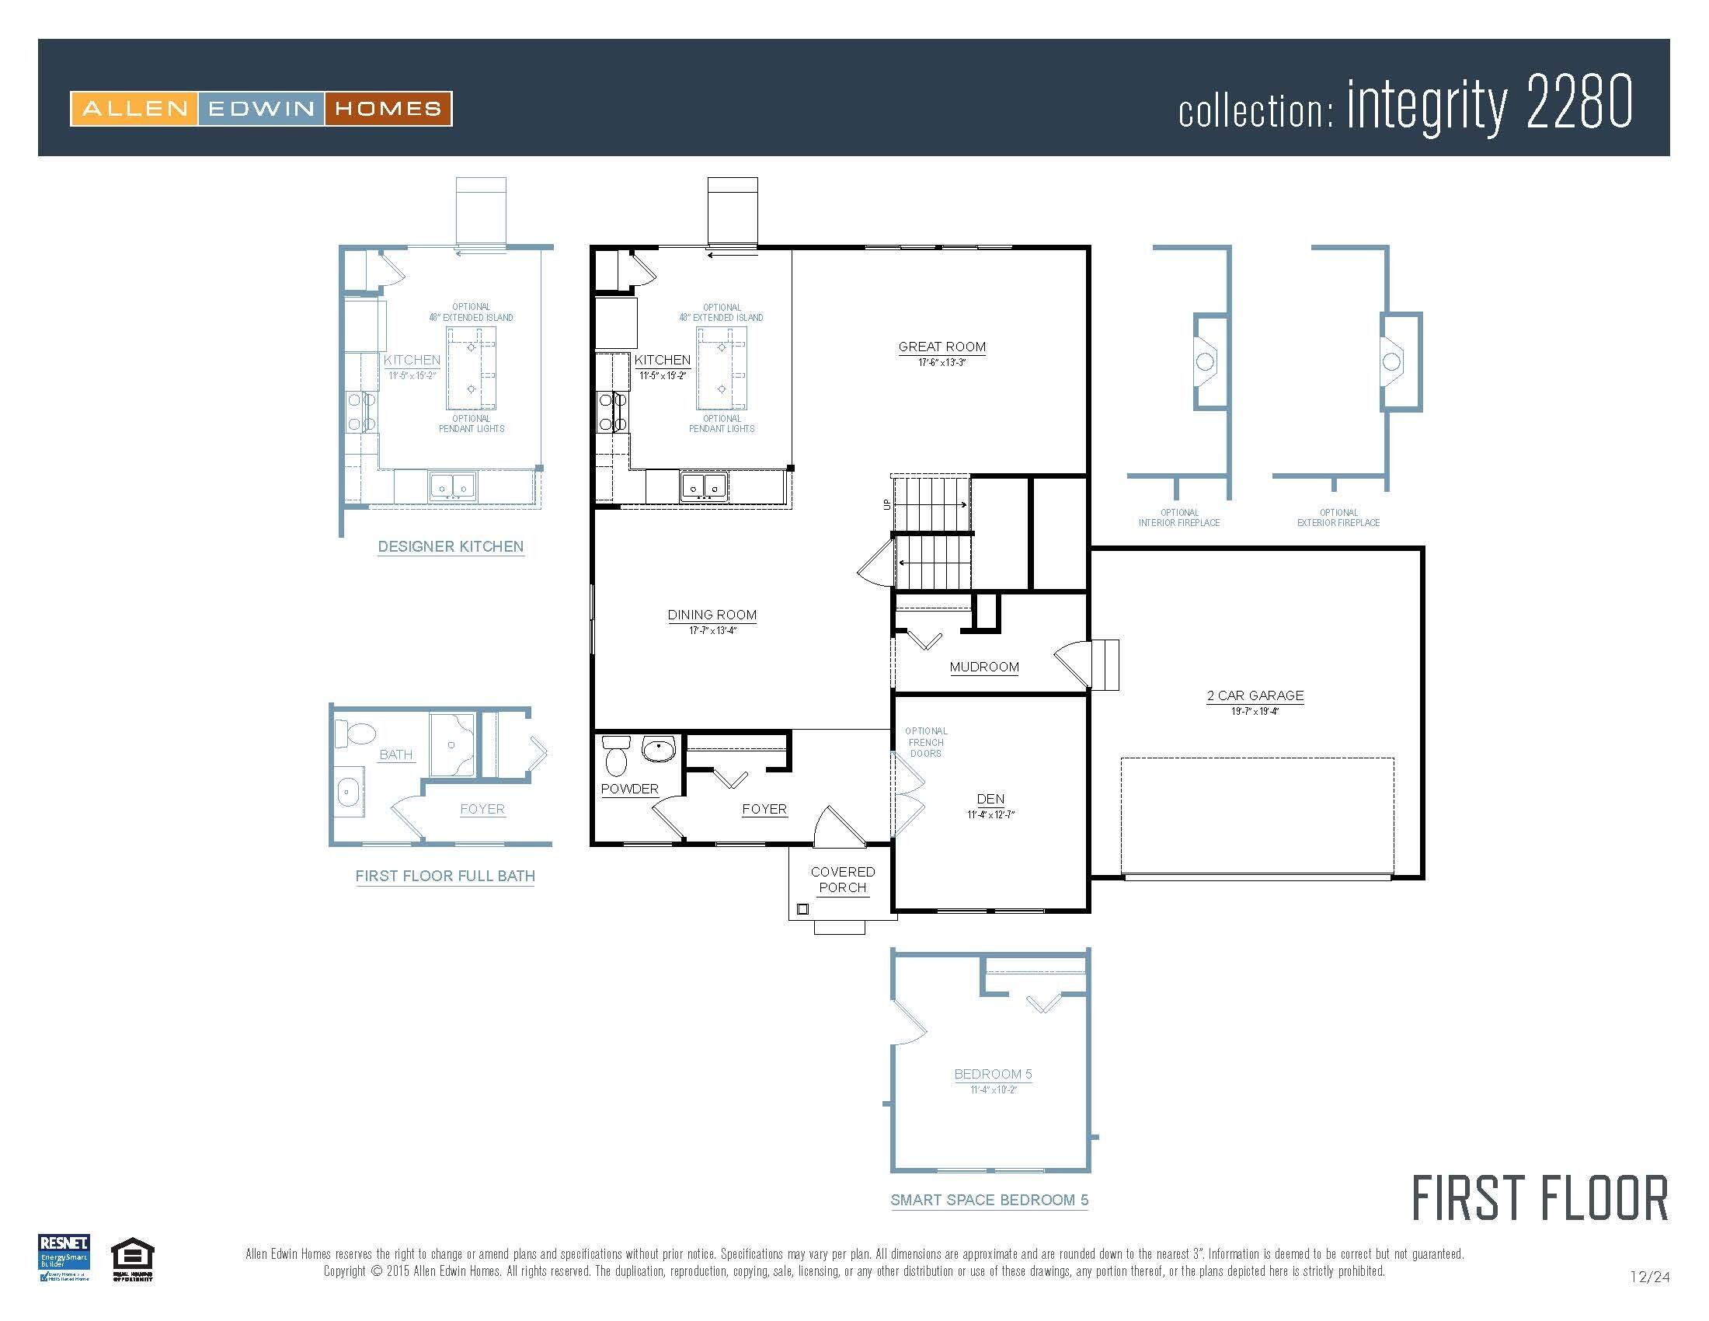
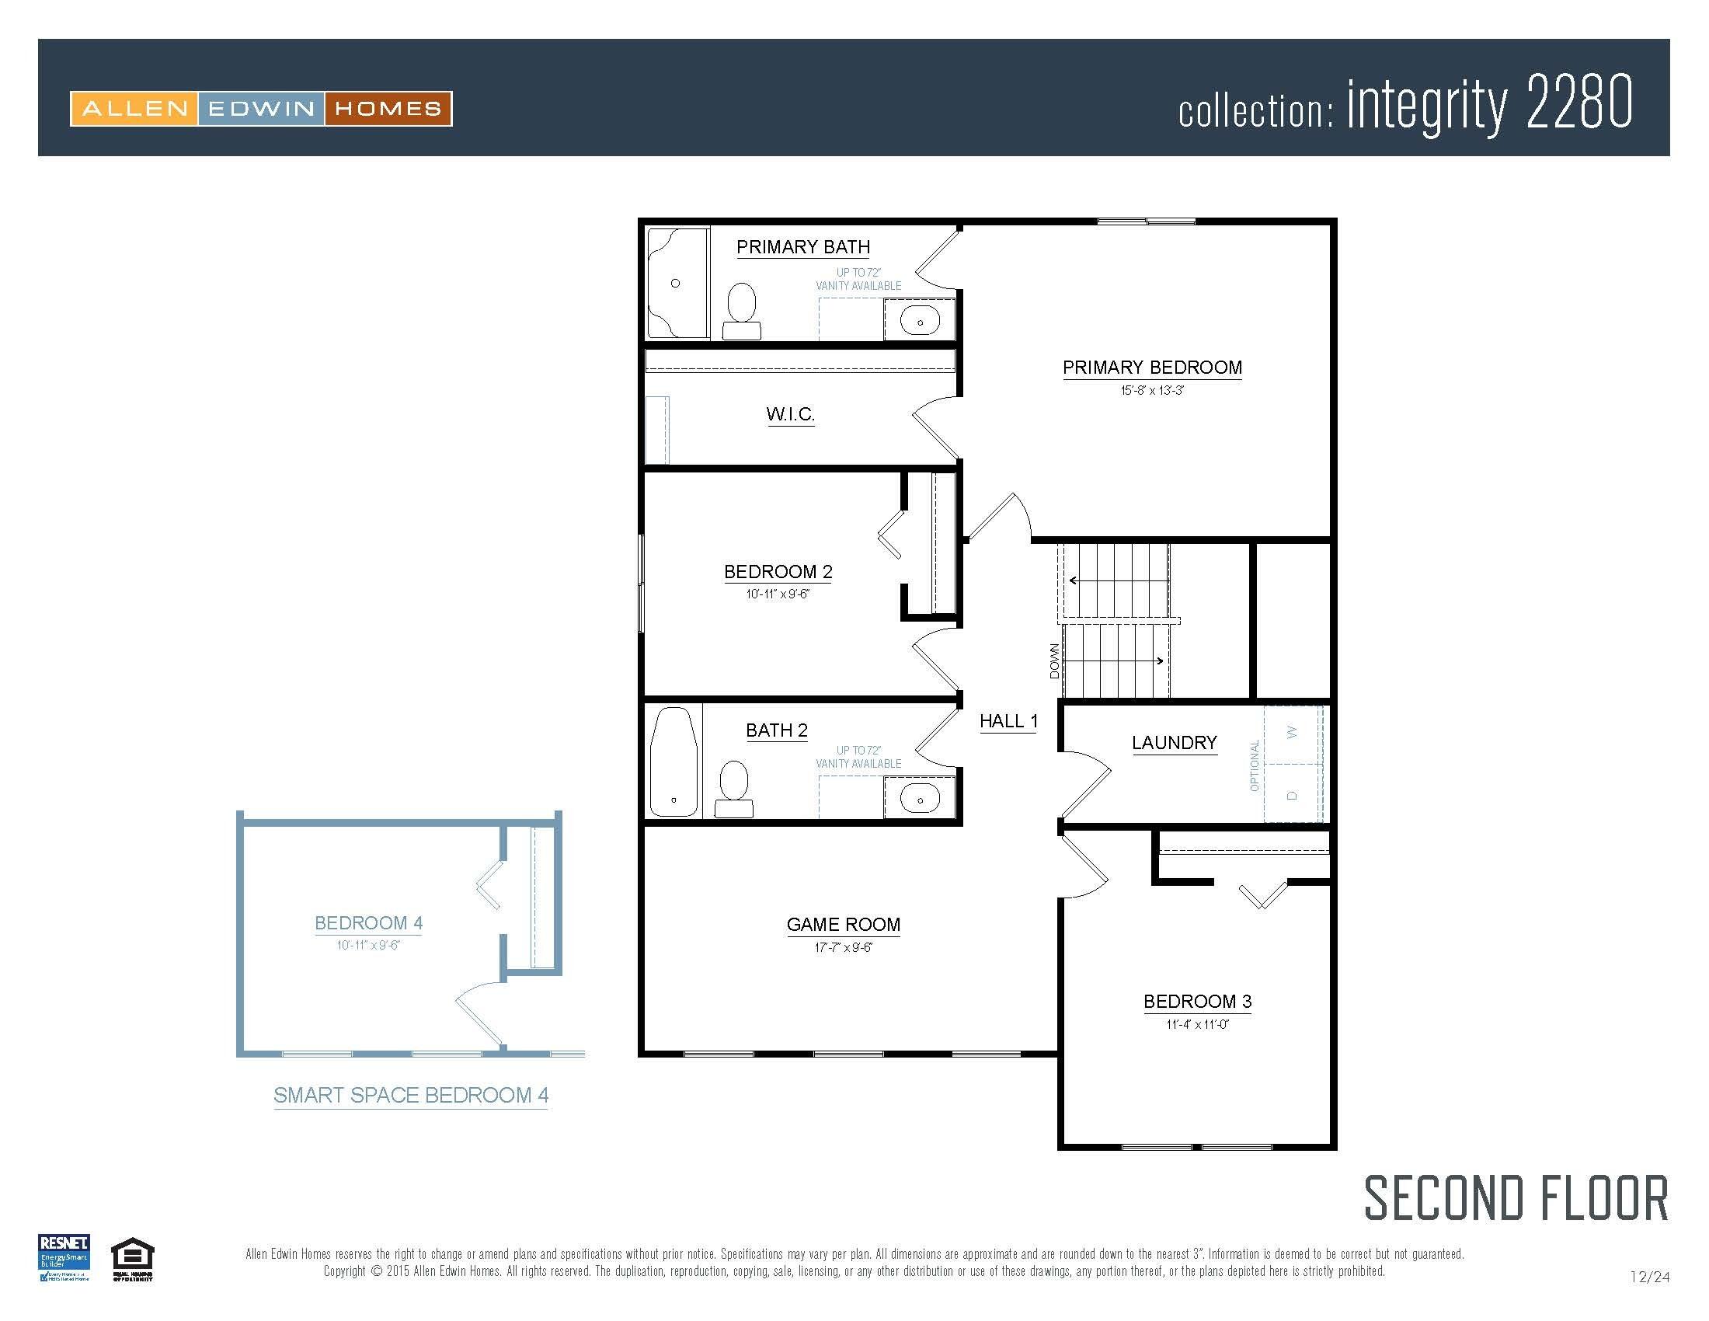
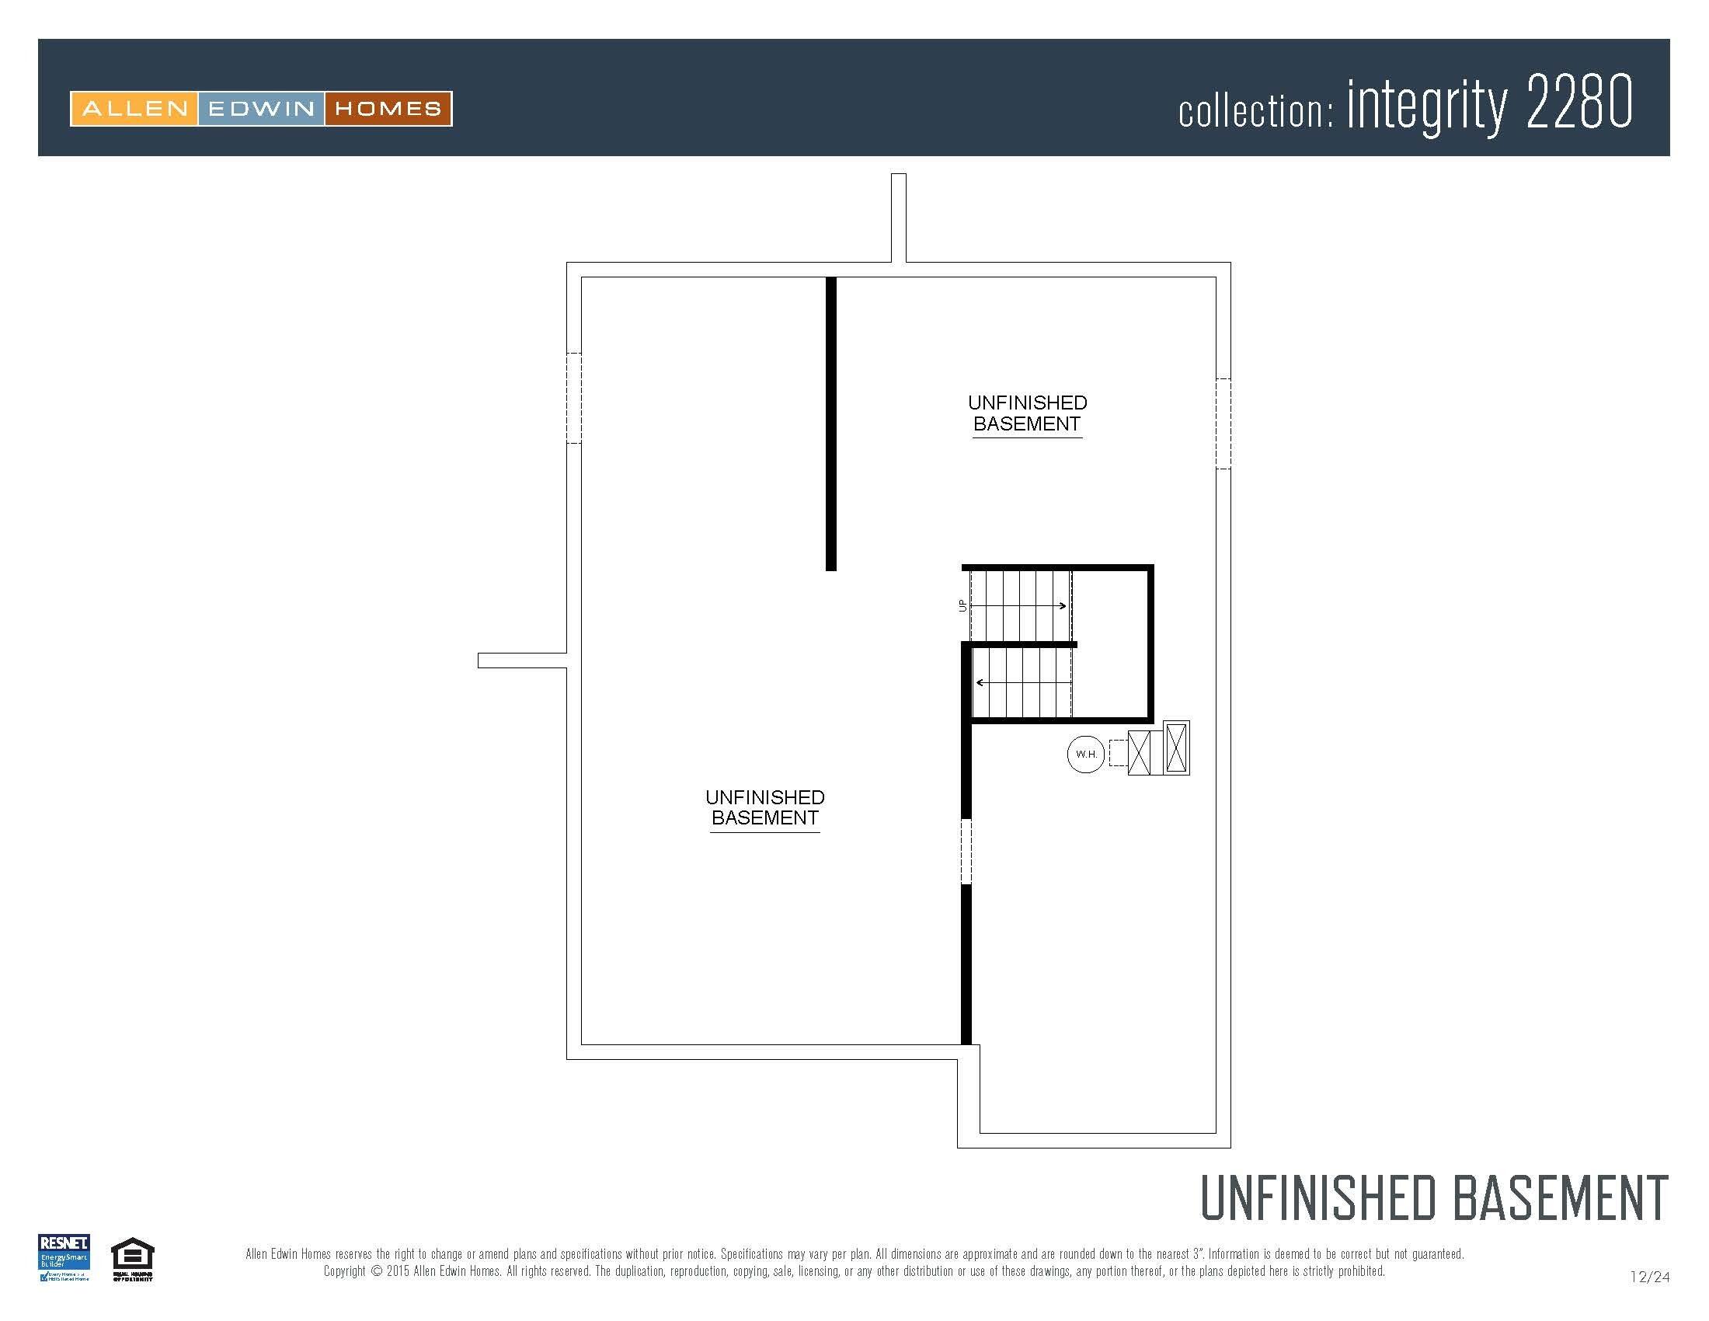
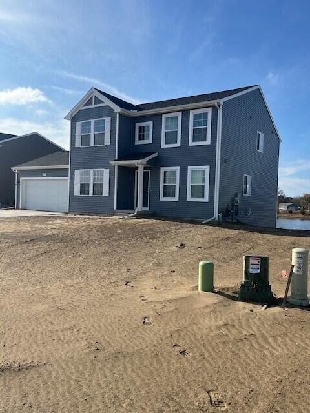
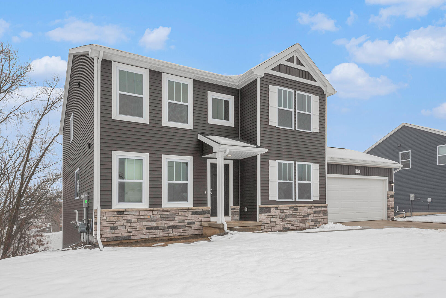
Move in ready, this brand new home is 718 sq ft larger than current comps and has an amazing use of space that begins with a welcoming foyer. The coat closet and powder room are tucked down a hallway. A generous bonus room/office is located off the foyer as well. The oversized (24 x 20) garage leads into the home past a convenient bench and secondary closet. Open line of site from the kitchen to the great room and dining rooms makes gatherings easy especially with extra seating at the beautiful island. The switch-back stairs from the center of the home takes you to the second floor where your spacious laundry room (with washer/dryer) awaits. The primary bedroom is a sanctuary with a large W/I closet and on-suite bathroom. The hallway leads you to the other three secondary bedrooms and a large main bath. The unfinished daylight basement has an abundance of light and an opportunity to expand. Enjoy the view of the tranquil pond from your 10 x 10 deck with stairs. The hallway leads you to the other three secondary bedrooms and a large main bath. The unfinished daylight basement has an abundance of light and an opportunity to expand. Enjoy the view of the tranquil pond from your 10 x 10 deck with stairs.
Overview

Property Status
Sold
Date Sold
February 27, 2026
Lot Size
9,583 Sq.Ft.
MLS ID
25039251
Property Type
Residential
Year Built
2025

Features & Amenities

Total Area
2,076 Sq.Ft.
Neighborhood
Holland
Architecture Styles
Traditional
Stories
2
Garage Spaces
2.0
Water Source
Public
Utilities
Natural Gas Connected
Roof
Composition, Shingle
Parking
Garage Faces Front, Garage Door Opener, Attached
Heat Type
Forced Air
Air Conditioning
Central Air, SEER 13 or Greater
Laundry Room
Laundry Room, Upper Level
Appliances
Dishwasher, Dryer, Microwave, Range, Refrigerator, Washer
Other Interior Features
Garage Door Opener, Center Island, Eat-in Kitchen, Pantry
Sewer
Public
School District
West Ottawa
Sales Price
$449,900
HOA
$125/3 mos

Downloads

13718 Oasis Avenue

Schedule a Tour

We would love to help you see this beautiful home! As a full-service brokerage, we can help you tour. Please submit an offer, and answer questions about the buying process.
Thank you

for your interest in 13718 Oasis Avenue, Holland, MI 49424

13718 Oasis Avenue
Navigate

Holland

Explore Holland

read more
13718 Oasis Avenue
explore in 3d

I'm Interested In

13718 Oasis Avenue

or
  • CallRyan Prichard

    License #6506048360

    (616) 295-3632
  • Featured Properties

    • 349 Baynton Avenue NE For Sale

      $725,000

      349 Baynton Avenue NE, Grand Rapids, MI 49503

      • 3 Beds
      • 4 Baths
      • 2,124 Sq.Ft.
    • 132 Morningside Drive SE For Sale

      $675,000

      132 Morningside Drive SE, Grand Rapids, MI 49506

      • 3 Beds
      • 3 Baths
      • 2,700 Sq.Ft.
    • 271 Glendale Street For Sale

      $432,500

      271 Glendale Street, Holland, MI 49423

      • 5 Beds
      • 4 Baths
      • 3,231 Sq.Ft.
    • 514 Clear Wood Drive SE For Sale

      $399,900

      514 Clear Wood Drive SE, Grand Rapids, MI 49548

      • 4 Beds
      • 2 Baths
      • 1,887 Sq.Ft.
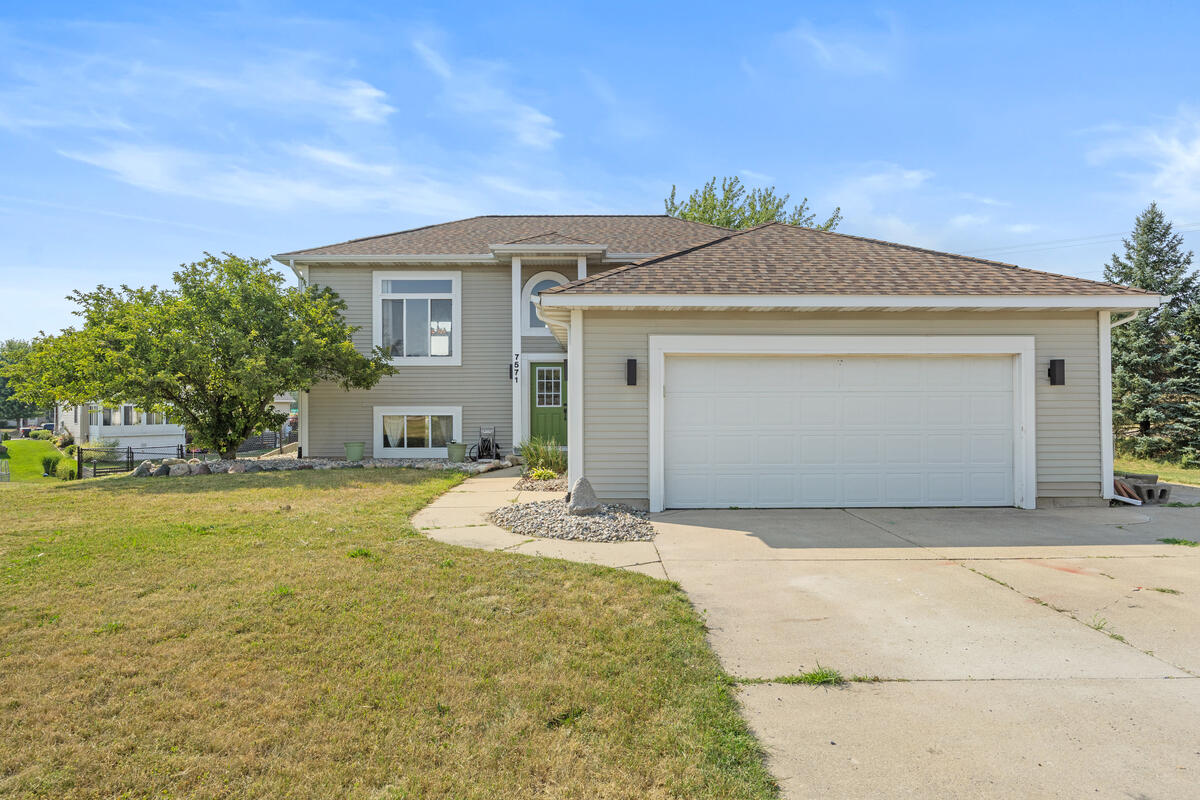
    • 7571 Keiser Court Pending

      $375,000

      7571 Keiser Court, Hudsonville, MI 49426

      • 3 Beds
      • 2 Baths
      • 1,888 Sq.Ft.
    • 2442 De Laat Avenue SW For Sale

      $325,000

      2442 De Laat Avenue SW, Wyoming, MI 49519

      • 3 Beds
      • 2 Baths
      • 1,758 Sq.Ft.
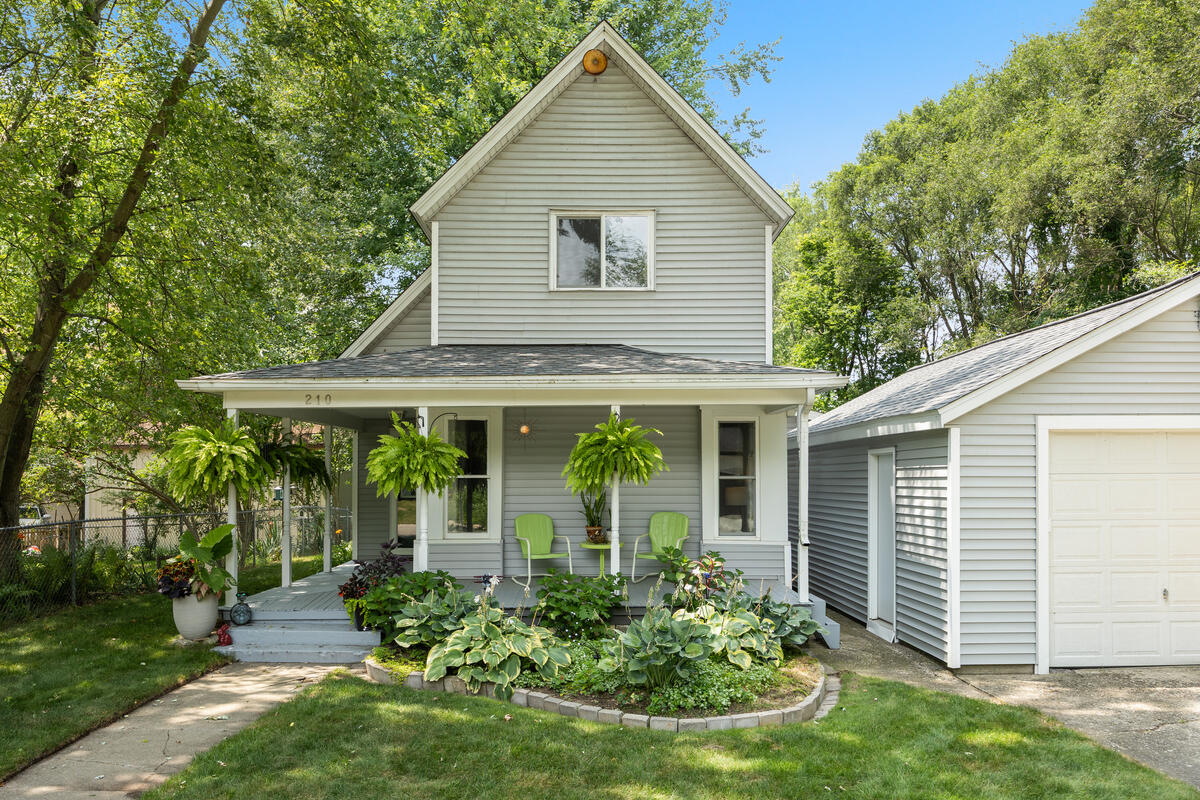
    • 210 Keeler Street Pending

      $269,900

      210 Keeler Street, Middleville, MI 49333

      • 2 Beds
      • 1 Bath
      • 1,357 Sq.Ft.
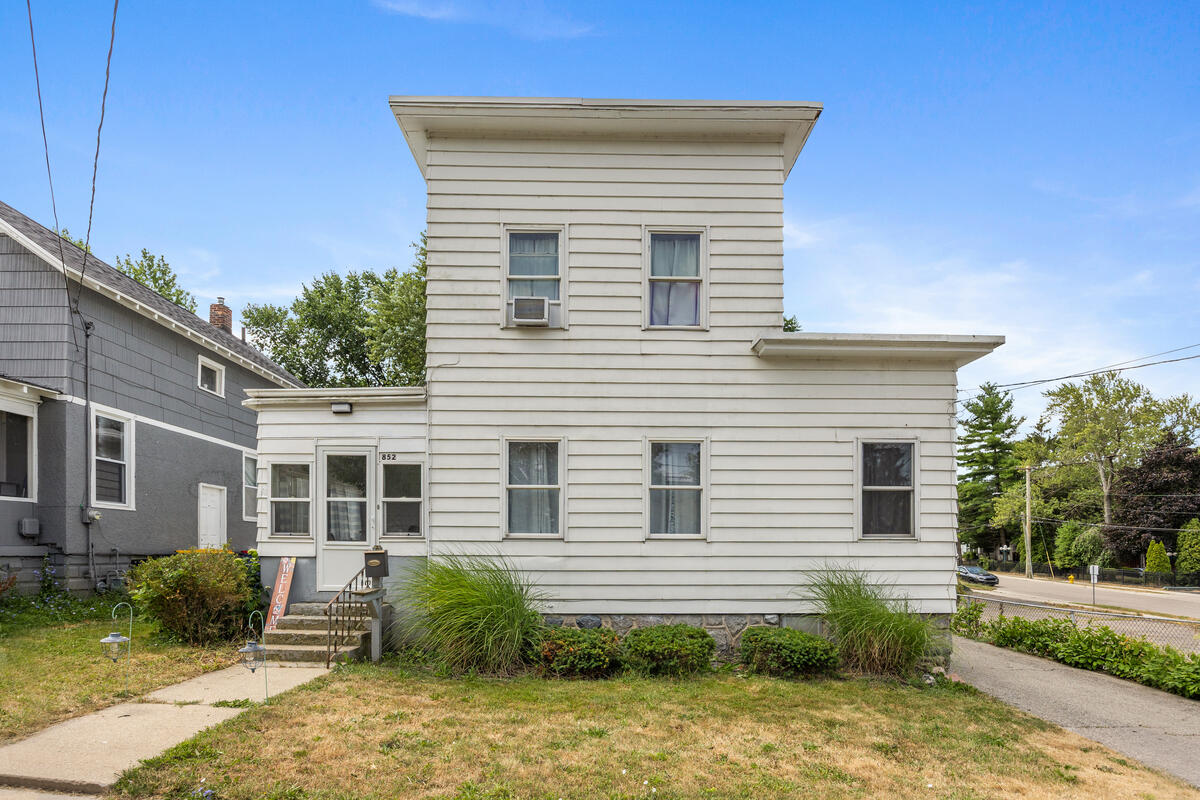
    • 852 Leonard Street NE For Sale

      $255,000

      852 Leonard Street NE, Grand Rapids, MI 49503

      • 3 Beds
      • 2 Baths
      • 1,487 Sq.Ft.
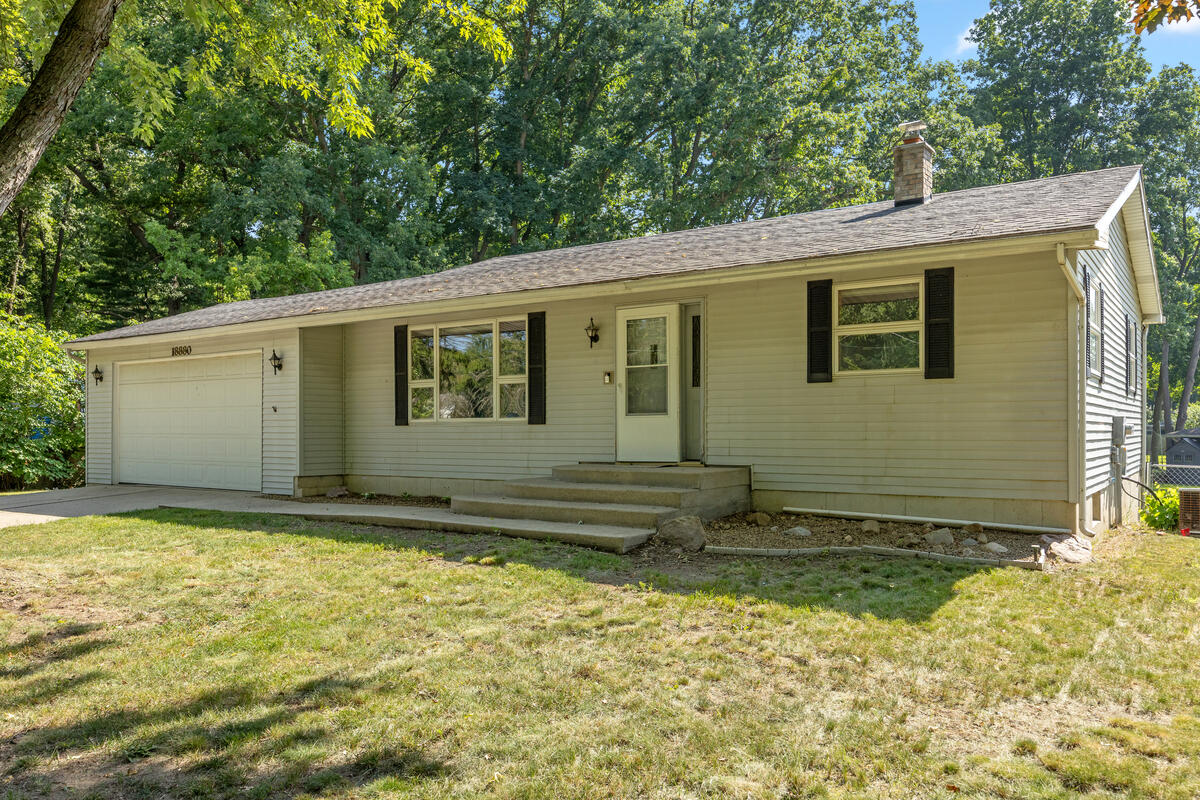
    • 18880 E Ave N Pending

      $225,000

      18880 E Ave N, Battle Creek, MI 49017

      • 2 Beds
      • 1 Bath
      • 1,008 Sq.Ft.
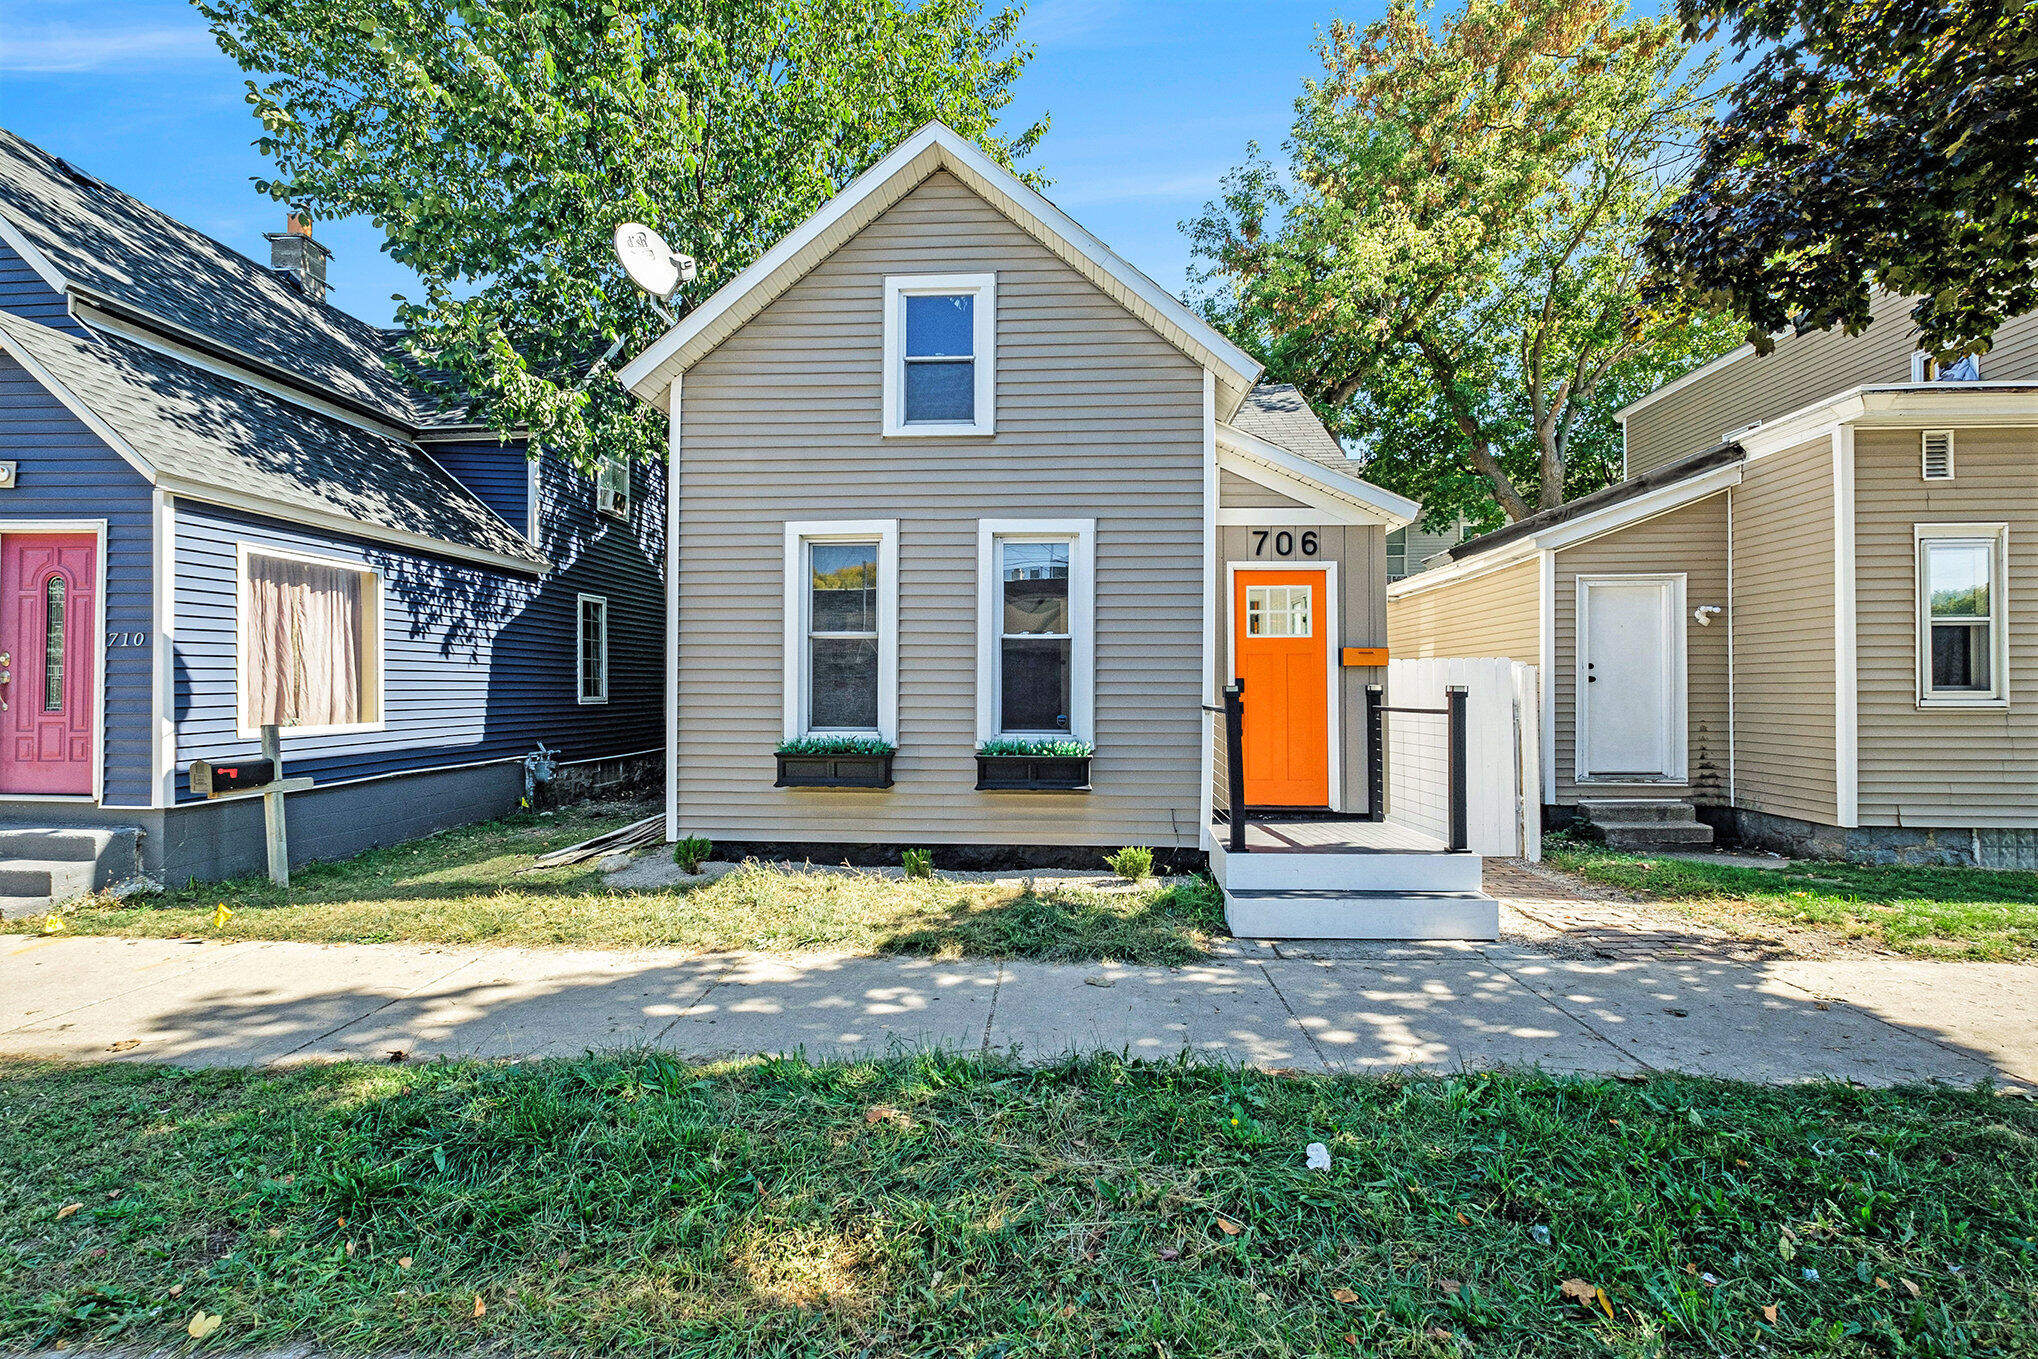
    • 706 Alpine Avenue NW For Sale

      $212,000

      706 Alpine Avenue NW, Grand Rapids, MI 49504

      • 2 Beds
      • 1 Bath
      • 910 Sq.Ft.
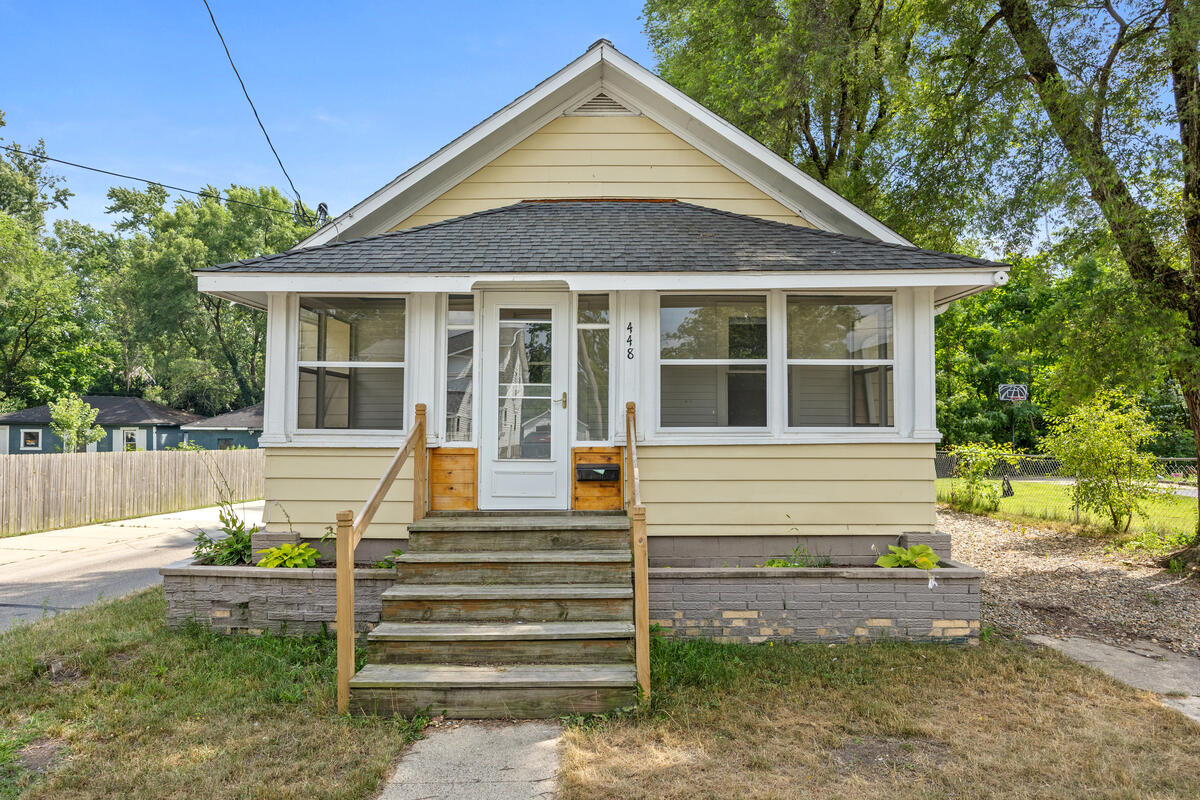
    • 448 E Stockbridge Avenue Pending

      $115,000

      448 E Stockbridge Avenue, Kalamazoo, MI 49001

      • 2 Beds
      • 1 Bath
      • 876 Sq.Ft.
    View All
    Expand Your Investments

    Register for Our Investor Group

    Join our investor network for exclusive opportunities, insights, and connections

    Get Started
    Achieve Your Real Estate Goals

    Work With Us

    We help buyers and sellers move forward with confidence every step of the way.

    COntact Us

    Follow Us On Instagram